Proudly built by Award winning Rausch Coleman Homes. This 6 year old home has been LIGHTLY lived in by one owner and offers so much! SECURITY SYSTEM (monitor fee not included), KEYLESS ENTRY, SOLAR PANELS and HOME WARRANTY transfer AT NO ADDITIONAL CHARGE TO THE BUYER. Located just a mile west of the Turnpike, getting to the places important to you is fast and easy. Solar panels that are truly going to save you HUNDREDS MONTHLY and never leave you without service. Panels include extra battery back up AND COMPLETELY PAID OFF! This 3 Bed, 2 Bath, includes a separate Laundry room , 2 car garage (fits lifted pick-up), Open Kitchen with Spacious Pantry, Oversized, Primary bedroom is large and includes oversized walk-in closet. Easy to maintain back yard includes Full privacy fence and covered patio. REDSTONE RANCH offers a beautiful stone entry into the community, Cluster mailboxes, Playground areas and green belts. This is community living at its finest.
For sale
Price increase: $25K (7/23)
$225,000
9920 Ruger Rd, Yukon, OK 73099
3beds
1,262sqft
Single Family Residence
Built in 2020
6,015 Square Feet Lot
$224,400 Zestimate®
$178/sqft
$28/mo HOA
What's special
Keyless entryFull privacy fenceSeparate laundry roomSolar panelsOversized walk-in closetSecurity systemCovered patio
- 88 days
- 93
- 7
Likely to sell faster than
Zillow last checked:
Listing updated:
Listed by:
Sherry Dunn 405-757-5578,
405 Home Store
Source: MLSOK/OKCMAR as distributed by MLS GRID,MLS#: 1234948
Facts & features
Interior
Bedrooms & bathrooms
- Bedrooms: 3
- Bathrooms: 2
- Full bathrooms: 2
Primary bedroom
- Description: Full Bath,Suite,Walk In Closet
Living room
- Description: None
Heating
- Has Heating (Unspecified Type)
Cooling
- Has cooling: Yes
Appliances
- Included: Dishwasher, Water Heater, Free-Standing Electric Oven, Free-Standing Electric Range
- Laundry: Laundry Room
Features
- Paint Woodwork
- Flooring: Combination
- Windows: Window Treatments, Low-Emissivity Windows
- Has fireplace: No
- Fireplace features: None
Interior area
- Total structure area: 1,262
- Total interior livable area: 1,262 sqft
Property
Parking
- Total spaces: 2
- Parking features: Concrete
- Garage spaces: 2
Features
- Levels: One
- Stories: 1
- Patio & porch: Patio
- Fencing: Wood
Lot
- Size: 6,015 Square Feet
- Features: Interior Lot
Details
- Parcel number: 9920NONERuger73099
- Special conditions: None
Construction
Type & style
- Home type: SingleFamily
- Architectural style: Bungalow
- Property subtype: Single Family Residence
Materials
- Brick & Frame
- Foundation: Pillar/Post/Pier
- Roof: Composition
Condition
- Year built: 2020
Details
- Builder name: Rausch Coleman
- Warranty included: Yes
Utilities & green energy
- Utilities for property: High Speed Internet, Public
Community & HOA
HOA
- Has HOA: Yes
- Services included: Greenbelt
- HOA fee: $334 annually
Location
- Region: Yukon
Financial & listing details
- Price per square foot: $178/sqft
- Tax assessed value: $193,259
- Annual tax amount: $2,319
- Date on market: 6/17/2026
- Listing terms: Conventional,Sell FHA or VA
Estimated market value
$224,400
$213,000 - $236,000
$1,525/mo
Price history
| Date | Event | Price |
|---|---|---|
| 7/23/2026 | Price change | $225,000+12.5%$178/sqft |
Source:  MLSOK/OKCMAR as distributed by MLS GRID #1234948 Report a problem MLSOK/OKCMAR as distributed by MLS GRID #1234948 Report a problem | ||
| 6/17/2026 | Listed for sale | $200,000+33.4%$158/sqft |
Source: MLSOK/OKCMAR as distributed by MLS GRID #1234948 Report a problem | ||
| 3/24/2020 | Sold | $149,955$119/sqft |
Source: MLSOK/OKCMAR as distributed by MLS GRID #895644 Report a problem | ||
Public tax history
| Year | Property taxes | Tax assessment |
|---|---|---|
| 2025 | $2,319 -1.9% | $20,262 +3% |
| 2024 | $2,363 +4.7% | $19,671 +5% |
| 2023 | $2,256 +6.1% | $18,735 +6.7% |
| 2022 | $2,127 +0.6% | $17,557 |
| 2021 | $2,115 +3153.8% | $17,557 +3151.3% |
| 2020 | $65 | $540 |
Find assessor info on the county website
Monthly payment
Est. payment
Payment breakdown
Explore the cost of this home by adjusting the details. Changes won't be saved.Climate risks
Neighborhood: 73099
Nearby schools
Schools provided by the listing agent
- Elementary: Surrey Hills ES
- Middle: Yukon MS
- High: Yukon HS
Source: MLSOK/OKCMAR as distributed by MLS GRID. This data may not be complete. We recommend contacting the local school district to confirm school assignments for this home.

Similar homes
- $239,9003 bd2 ba1.5k sqft11237 NW 97th St, Yukon, OK 73099For Sale
 MLS ID #1248704, Alan West, Above All Real Estate. MLSOK/OKCMAR as distributed by MLS GRID
 - $225,0003 bd2 ba1.5k sqft11549 NW 100th St, Yukon, OK 73099For Sale
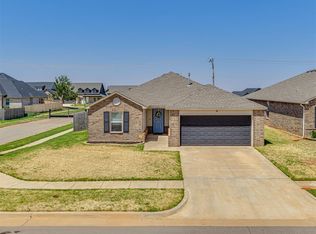 MLS ID #1244841, Kara Bowes, KBB Real Estate. MLSOK/OKCMAR as distributed by MLS GRID
 - $235,0004 bd2 ba1.6k sqft11512 Ruger Rd, Yukon, OK 73099For Sale
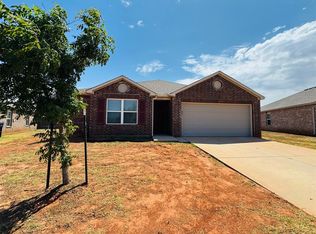 MLS ID #1246421, Brandon Hart, Flotilla Real Estate Partners. MLSOK/OKCMAR as distributed by MLS GRID
 - $215,0003 bd2 ba1.3k sqft11721 NW 95th St, Yukon, OK 73099For Sale
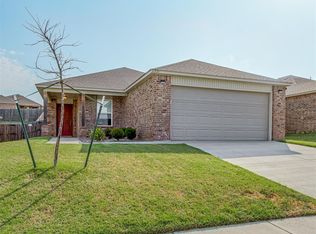 MLS ID #1241045, Leah Brown, McGraw REALTORS (BO). MLSOK/OKCMAR as distributed by MLS GRID
