Great opportunity to own a move-in ready home in the highly sought-after Piedmont School District at an affordable price point! The open-concept floor plan offers a comfortable living space that flows into the kitchen, making the layout feel open and functional for everyday living. Conveniently located in the Yukon/NW OKC area with easy access to shopping, dining, and major roadways. Whether you're a first-time homebuyer, looking to downsize, or searching for an investment property, this home offers a great combination of location, value, and affordability.
For sale
Price cut: $5K (10/1)
$214,900
12113 Jude Way, Yukon, OK 73099
3beds
1,485sqft
Single Family Residence
Built in 2021
6,046 Square Feet Lot
$-- Zestimate®
$145/sqft
$19/mo HOA
What's special
Open-concept floor planComfortable living spaceFlows into the kitchen
- 60 days
- 343
- 57
Zillow last checked:
Listing updated:
Listed by:
Brandon Hart 405-990-4569,
Flotilla Real Estate Partners,
Lindsey Hart 405-990-4687,
Flotilla Real Estate Partners
Source: MLSOK/OKCMAR as distributed by MLS GRID,MLS#: 1243602
Facts & features
Interior
Bedrooms & bathrooms
- Bedrooms: 3
- Bathrooms: 4
- Full bathrooms: 2
- 1/2 bathrooms: 2
Heating
- Has Heating (Unspecified Type)
Cooling
- Has cooling: Yes
Appliances
- Included: Dishwasher, Disposal, Microwave, Built-In Gas Range
Features
- Has fireplace: No
- Fireplace features: None
Interior area
- Total structure area: 1,485
- Total interior livable area: 1,485 sqft
Property
Parking
- Total spaces: 2
- Parking features: Garage
- Garage spaces: 2
Features
- Levels: One
- Stories: 1
Lot
- Size: 6,046 Square Feet
- Features: Interior Lot
Details
- Parcel number: 12113NONEJude73099
- Special conditions: None
Construction
Type & style
- Home type: SingleFamily
- Architectural style: Traditional
- Property subtype: Single Family Residence
Materials
- Brick & Frame
- Foundation: Slab
- Roof: Composition
Condition
- Year built: 2021
Community & HOA
HOA
- Has HOA: Yes
- Services included: Common Area Maintenance
- HOA fee: $225 annually
Location
- Region: Yukon
Financial & listing details
- Price per square foot: $145/sqft
- Tax assessed value: $226,731
- Annual tax amount: $3,319
- Date on market: 8/10/2026
Estimated market value
Not available
Estimated sales range
Not available
Not available
Price history
| Date | Event | Price |
|---|---|---|
| 10/1/2026 | Price change | $214,900-2.3%$145/sqft |
Source:  MLSOK/OKCMAR as distributed by MLS GRID #1243602 Report a problem MLSOK/OKCMAR as distributed by MLS GRID #1243602 Report a problem | ||
| 9/10/2026 | Price change | $219,900-4.3%$148/sqft |
Source: MLSOK/OKCMAR as distributed by MLS GRID #1243602 Report a problem | ||
| 8/10/2026 | Listed for sale | $229,900$155/sqft |
Source: MLSOK/OKCMAR as distributed by MLS GRID #1243602 Report a problem | ||
| 6/21/2024 | Listing removed | -- |
Source: Zillow Rentals Report a problem | ||
| 6/5/2024 | Listed for rent | $1,600$1/sqft |
Source: Zillow Rentals Report a problem | ||
| 5/28/2024 | Listing removed | -- |
Source: Zillow Rentals Report a problem | ||
| 5/28/2024 | Price change | $1,600-3%$1/sqft |
Source: Zillow Rentals Report a problem | ||
| 5/7/2024 | Listed for rent | $1,650$1/sqft |
Source: Zillow Rentals Report a problem | ||
Public tax history
| Year | Property taxes | Tax assessment |
|---|---|---|
| 2025 | $3,319 +4.5% | $27,000 +5% |
| 2024 | $3,175 +1.1% | $25,714 -0.8% |
| 2023 | $3,139 +24% | $25,933 +25.7% |
| 2022 | $2,532 +3795.4% | $20,629 +3890.1% |
| 2021 | $65 | $517 |
Find assessor info on the county website
Monthly payment
Est. payment
Payment breakdown
Explore the cost of this home by adjusting the details. Changes won't be saved.Climate risks
Neighborhood: 73099
Nearby schools
Schools provided by the listing agent
- Elementary: Stone Ridge ES
- Middle: Piedmont MS
- High: Piedmont HS
Source: MLSOK/OKCMAR as distributed by MLS GRID. This data may not be complete. We recommend contacting the local school district to confirm school assignments for this home.


Similar homes
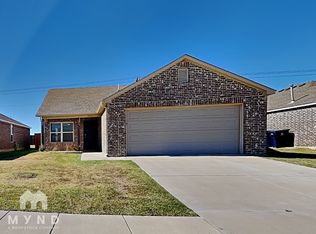
- $215,0003 bd2 ba1.3k sqft11721 NW 96 St, Yukon, OK 73099For Sale
 MLS ID #1248369, Sherri Methvin, Modern Abode Realty. MLSOK/OKCMAR as distributed by MLS GRID
 - $215,0003 bd2 ba1.3k sqft11721 NW 95th St, Yukon, OK 73099For Sale
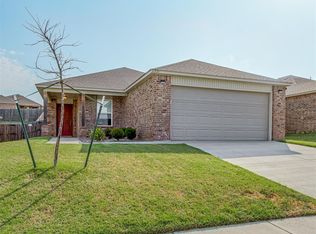 MLS ID #1241045, Leah Brown, McGraw REALTORS (BO). MLSOK/OKCMAR as distributed by MLS GRID
 - $225,0003 bd2 ba1.5k sqft11549 NW 100th St, Yukon, OK 73099For Sale
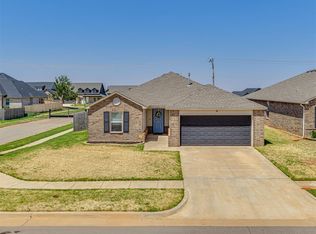 MLS ID #1244841, Kara Bowes, KBB Real Estate. MLSOK/OKCMAR as distributed by MLS GRID
 - $215,0003 bd2 ba1.2k sqft9920 Ruger Rd, Yukon, OK 73099For Sale
 MLS ID #1234948, Sherry Dunn, 405 Home Store. MLSOK/OKCMAR as distributed by MLS GRID
