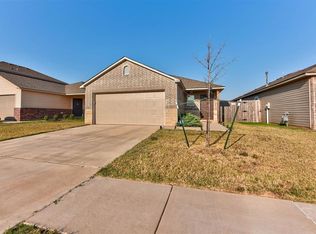
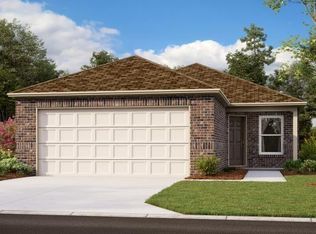
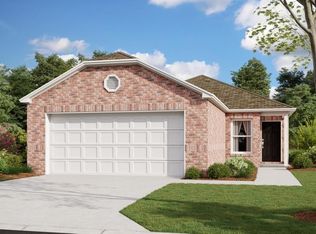
Built in 2023, this 4-bedroom, 2-bath home offers the space you need and an open floor plan you'll love! The living room, dining area, and kitchen flow together to create a comfortable space for everyday living and entertaining. LVP flooring runs throughout the majority of the home, complemented by recessed lighting and plenty of natural light. The kitchen features dark cabinetry, generous counter space, a large center island with breakfast bar seating and a spacious pantry providing plenty of additional storage. The dining area is conveniently located between the kitchen and living room, keeping everyone connected. The spacious primary bedroom offers room for additional furniture and includes a private bath with a long vanity, tub/shower combination and a large walk-in closet. Three additional bedrooms provide flexibility for additional occupants, guests, a home office or hobby space, along with a second full bath. Carpet adds comfort in each of the bedrooms and a separate utility room provides additional storage. Outside, enjoy a covered front porch with a landscaped entry and a fully fenced backyard with plenty of room for outdoor activities, pets, gardening, or creating your own outdoor living space. The neighborhood also offers a community park for added outdoor enjoyment. Located in Yukon and built just a few years ago, this home gives buyers the opportunity to enjoy newer construction without the wait of building. With four bedrooms, an open living area, great storage, a fenced backyard and Piedmont Public Schools, this home has so much to offer!
For sale
$232,000
11705 Krew Way, Yukon, OK 73099
4beds
1,459sqft
Single Family Residence
Built in 2024
4,813 Square Feet Lot
$231,800 Zestimate®
$159/sqft
$19/mo HOA
What's special
Large walk-in closetOpen floor planRecessed lightingGenerous counter spacePlenty of natural lightKitchen features dark cabinetry
- 49 days
- 95
- 15
Zillow last checked:
Listing updated:
Listed by:
Kara Cavallo 405-627-7642,
Keller Williams Ascent
Source: MLSOK/OKCMAR as distributed by MLS GRID,MLS#: 1246041
Facts & features
Interior
Bedrooms & bathrooms
- Bedrooms: 4
- Bathrooms: 2
- Full bathrooms: 2
Bathroom
- Description: Full Bath
Dining room
- Description: Living/Dining
Kitchen
- Description: Island,Pantry
Heating
- Has Heating (Unspecified Type)
Cooling
- Has cooling: Yes
Appliances
- Included: Free-Standing Gas Oven, Free-Standing Gas Range
Features
- Paint Woodwork
- Flooring: Carpet, Vinyl
- Has fireplace: No
- Fireplace features: None
Interior area
- Total structure area: 1,459
- Total interior livable area: 1,459 sqft
Property
Parking
- Total spaces: 2
- Parking features: Concrete
- Garage spaces: 2
Features
- Levels: One
- Stories: 1
- Fencing: Wood
Lot
- Size: 4,813 Square Feet
- Features: Interior Lot
Details
- Parcel number: 11705NONEKrew73099
- Special conditions: None
Construction
Type & style
- Home type: SingleFamily
- Architectural style: Traditional
- Property subtype: Single Family Residence
Materials
- Brick & Frame
- Foundation: Slab
- Roof: Composition
Condition
- Year built: 2024
Utilities & green energy
- Utilities for property: Cable Available, High Speed Internet, Public
Community & HOA
HOA
- Has HOA: Yes
- Services included: Common Area Maintenance
- HOA fee: $225 annually
Location
- Region: Yukon
Financial & listing details
- Price per square foot: $159/sqft
- Tax assessed value: $225,396
- Annual tax amount: $3,218
- Date on market: 8/26/2026
- Listing terms: Cash,Conventional,Sell FHA or VA
- Electric utility on property: Yes
Estimated market value
$231,800
$220,000 - $243,000
$1,778/mo
Price history
| Date | Event | Price |
|---|---|---|
| 8/26/2026 | Listed for sale | $232,000+4.9%$159/sqft |
Source:  MLSOK/OKCMAR as distributed by MLS GRID #1246041 Report a problem MLSOK/OKCMAR as distributed by MLS GRID #1246041 Report a problem | ||
| 6/3/2024 | Sold | $221,231-0.1%$152/sqft |
Source: MLSOK/OKCMAR as distributed by MLS GRID #1087958 Report a problem | ||
| 2/26/2024 | Sold | $221,500+0.7%$152/sqft |
Source: Public Record Report a problem | ||
| 11/28/2023 | Pending sale | $220,018$151/sqft |
Source: MLSOK/OKCMAR as distributed by MLS GRID #1087958 Report a problem | ||
| 11/9/2023 | Listed for sale | $220,018$151/sqft |
Source: Rausch Coleman Homes Report a problem | ||
Public tax history
| Year | Property taxes | Tax assessment |
|---|---|---|
| 2025 | $3,218 +5354.2% | $26,172 +5341.2% |
| 2024 | $59 +1.7% | $481 |
| 2023 | $58 | $481 |
| 2022 | -- | -- |
Find assessor info on the county website
Monthly payment
Est. payment
Payment breakdown
Explore the cost of this home by adjusting the details. Changes won't be saved.Climate risks
Neighborhood: 73099
Nearby schools
Schools provided by the listing agent
- Elementary: Stone Ridge ES
- Middle: Piedmont MS
- High: Piedmont HS
Source: MLSOK/OKCMAR as distributed by MLS GRID. This data may not be complete. We recommend contacting the local school district to confirm school assignments for this home.
Similar homes
- $225,0003 bd2 ba1.5k sqft11549 NW 100th St, Yukon, OK 73099For Sale
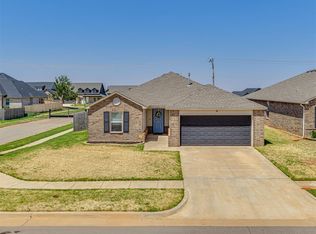 MLS ID #1244841, Kara Bowes, KBB Real Estate. MLSOK/OKCMAR as distributed by MLS GRID
 - $229,9003 bd2 ba1.4k sqft11233 NW 99th St, Yukon, OK 73099For Sale
 MLS ID #1237634, Kimbler Gaston, Ariston Realty LLC. MLSOK/OKCMAR as distributed by MLS GRID
 - $229,9003 bd2 ba1.3k sqft9500 Saddle Dr, Yukon, OK 73099For Sale
 MLS ID #1240515, Kamie Jones, LRE Realty, LLC. MLSOK/OKCMAR as distributed by MLS GRID
 - $329,9003 bd2 ba1.8k sqft13920 Hutchinson Pl, Yukon, OK 73099For Sale
 MLS ID #1253471, Shelley Galyon, KG Realty LLC. MLSOK/OKCMAR as distributed by MLS GRID
