MOTIVATED SELLER PROVIDING CONCESSIONS!! Welcome home to this beautifully maintained TRUE 4-bedroom home in the desired Cottonwood Farm community. From the moment you arrive, you’ll appreciate the inviting curb appeal, covered front porch, and impressive oversized double front doors that lead into a spacious foyer. The open-concept floor plan is perfect for both everyday living and entertaining, featuring a generous grand room with elegant crown molding, soaring ceilings, abundant natural light, and a stunning floor-to-ceiling brick fireplace as the centerpiece. The kitchen is designed with both style and function in mind, offering granite countertops, a stainless farmhouse sink, ample cabinetry, a pantry, breakfast bar seating, and seamless flow into the living and dining areas. The versatile fourth bedroom features French doors, making it an ideal home office, study, or guest room. The spacious primary suite offers beautiful tray ceilings and a private en suite complete with double vanities, a relaxing jetted soaking tub, separate shower, and generous walk-in closet. Enjoy outdoor living in the fully fenced backyard with a covered patio, perfect for relaxing or hosting family and friends. Located in a desirable neighborhood with outstanding HOA amenities including a clubhouse, neighborhood pool, and playground, this home offers comfort, convenience, and an exceptional lifestyle. Conveniently located near shopping, dining, parks, and major commuter routes, this move-in-ready home is one you won’t want to miss. Schedule your private showing today! Buyers are to confirm all information.
For sale
Price cut: $7K (9/5)
$275,929
9029 NW 79th Ter, Yukon, OK 73099
4beds
1,874sqft
Single Family Residence
Built in 2006
7,670 Square Feet Lot
$275,600 Zestimate®
$147/sqft
$30/mo HOA
What's special
Fully fenced backyardCovered front porchOpen-concept floor planSpacious primary suiteElegant crown moldingSeparate showerRelaxing jetted soaking tub
- 105 days
- 357
- 56
Zillow last checked:
Listing updated:
Listed by:
Markus Smith 405-443-6783,
Keller Williams Realty Elite
Source: MLSOK/OKCMAR as distributed by MLS GRID,MLS#: 1236411
Facts & features
Interior
Bedrooms & bathrooms
- Bedrooms: 4
- Bathrooms: 2
- Full bathrooms: 2
Heating
- Has Heating (Unspecified Type)
Cooling
- Has cooling: Yes
Appliances
- Included: Dishwasher, Microwave, Water Heater, Free-Standing Electric Oven, Free-Standing Electric Range
Features
- Paint Woodwork, Stained Wood
- Flooring: Carpet, Tile
- Number of fireplaces: 1
- Fireplace features: Gas Log
Interior area
- Total structure area: 1,874
- Total interior livable area: 1,874 sqft
Property
Parking
- Total spaces: 2
- Parking features: Concrete
- Garage spaces: 2
Features
- Levels: One
- Stories: 1
- Exterior features: Rain Gutters
Lot
- Size: 7,670 Square Feet
- Features: Interior Lot
Details
- Parcel number: 9029NW79th73099
- Special conditions: None
Construction
Type & style
- Home type: SingleFamily
- Architectural style: Traditional
- Property subtype: Single Family Residence
Materials
- Brick & Frame
- Foundation: Pillar/Post/Pier
- Roof: Composition
Condition
- Year built: 2006
Utilities & green energy
- Utilities for property: Cable Available, High Speed Internet, Public
Community & HOA
HOA
- Has HOA: Yes
- Services included: Greenbelt, Pool, Recreation Facility
- HOA fee: $365 annually
Location
- Region: Yukon
Financial & listing details
- Price per square foot: $147/sqft
- Tax assessed value: $267,462
- Annual tax amount: $3,679
- Date on market: 6/27/2026
- Listing terms: Cash,Conventional,Sell FHA or VA
- Electric utility on property: Yes
Estimated market value
$275,600
$262,000 - $289,000
$1,938/mo
Price history
| Date | Event | Price |
|---|---|---|
| 9/5/2026 | Price change | $275,929-2.5%$147/sqft |
Source:  MLSOK/OKCMAR as distributed by MLS GRID #1236411 Report a problem MLSOK/OKCMAR as distributed by MLS GRID #1236411 Report a problem | ||
| 8/8/2026 | Price change | $282,929-0.7%$151/sqft |
Source: MLSOK/OKCMAR as distributed by MLS GRID #1236411 Report a problem | ||
| 7/10/2026 | Price change | $284,929-1.7%$152/sqft |
Source: MLSOK/OKCMAR as distributed by MLS GRID #1236411 Report a problem | ||
| 6/27/2026 | Listed for sale | $289,929+1.7%$155/sqft |
Source: MLSOK/OKCMAR as distributed by MLS GRID #1236411 Report a problem | ||
| 7/29/2024 | Sold | $285,000+1.8%$152/sqft |
Source: MLSOK/OKCMAR as distributed by MLS GRID #1115311 Report a problem | ||
| 6/29/2024 | Pending sale | $279,999$149/sqft |
Source: MLSOK/OKCMAR as distributed by MLS GRID #1115311 Report a problem | ||
| 6/13/2024 | Price change | $279,999-1.8%$149/sqft |
Source: MLSOK/OKCMAR as distributed by MLS GRID #1115311 Report a problem | ||
| 5/25/2024 | Listed for sale | $285,000+11.8%$152/sqft |
Source: MLSOK/OKCMAR as distributed by MLS GRID #1115311 Report a problem | ||
| 2/4/2022 | Sold | $255,000-0.2%$136/sqft |
Source: MLSOK/OKCMAR as distributed by MLS GRID #989917 Report a problem | ||
| 1/3/2022 | Pending sale | $255,500$136/sqft |
Source: MLSOK/OKCMAR as distributed by MLS GRID #989917 Report a problem | ||
| 1/1/2022 | Listed for sale | $255,500+2.2%$136/sqft |
Source: MLSOK/OKCMAR as distributed by MLS GRID #989917 Report a problem | ||
| 2/4/2021 | Sold | $250,000+33.3%$133/sqft |
Source: Agent Provided Report a problem | ||
| 11/6/2020 | Listing removed | $1,395$1/sqft |
Source: Elite Real Estate and Leasing, LLC Report a problem | ||
| 10/16/2020 | Listed for rent | $1,395$1/sqft |
Source: Elite Real Estate and Leasing, LLC Report a problem | ||
| 11/15/2017 | Listing removed | $1,395$1/sqft |
Source: Elite Real Estate & Leasing Llc #780591 Report a problem | ||
| 11/9/2017 | Listed for rent | $1,395$1/sqft |
Source: Elite Real Estate and Leasing, LLC Report a problem | ||
| 9/30/2017 | Listing removed | $187,500$100/sqft |
Source: Elite Real Estate & Leasing #780591 Report a problem | ||
| 8/25/2017 | Price change | $187,500-1.3%$100/sqft |
Source: Elite Real Estate & Leasing #780591 Report a problem | ||
| 7/28/2017 | Price change | $189,900-2.4%$101/sqft |
Source: Elite Real Estate & Leasing #780591 Report a problem | ||
| 7/4/2017 | Listed for sale | $194,500+44.1%$104/sqft |
Source: Elite Real Estate & Leasing #780591 Report a problem | ||
| 4/17/2006 | Sold | $135,000+542.9%$72/sqft |
Source: Public Record Report a problem | ||
| 8/5/2005 | Sold | $21,000$11/sqft |
Source: Public Record Report a problem | ||
Public tax history
| Year | Property taxes | Tax assessment |
|---|---|---|
| 2025 | $3,679 +2.3% | $31,567 +2% |
| 2024 | $3,597 +2.9% | $30,938 +3% |
| 2023 | $3,496 +12.2% | $30,037 +16.8% |
| 2022 | $3,117 +5.6% | $25,726 +5% |
| 2021 | $2,952 +5.8% | $24,501 +5% |
| 2020 | $2,790 +1.8% | $23,334 +1.8% |
| 2019 | $2,741 +4.9% | $22,920 +5% |
| 2018 | $2,613 -0.5% | $21,828 -0.9% |
| 2017 | $2,626 | $22,035 -5.6% |
| 2016 | -- | $23,333 +8.7% |
| 2015 | -- | $21,458 +5% |
| 2014 | -- | $20,436 +5% |
| 2013 | -- | $19,462 +5% |
| 2011 | -- | $18,536 -15.9% |
| 2010 | -- | $22,033 |
| 2009 | -- | $22,033 |
Find assessor info on the county website
Monthly payment
Est. payment
Payment breakdown
Explore the cost of this home by adjusting the details. Changes won't be saved.Climate risks
Neighborhood: 73099
Nearby schools
Schools provided by the listing agent
- Elementary: Ranchwood ES
- Middle: Yukon MS
- High: Yukon HS
Source: MLSOK/OKCMAR as distributed by MLS GRID. This data may not be complete. We recommend contacting the local school district to confirm school assignments for this home.
Similar homes
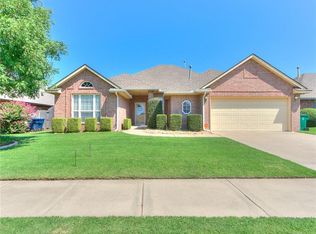
- $270,0003 bd2 ba1.5k sqft9433 NW 91st St, Yukon, OK 73099For Sale
 MLS ID #1234136, Yessica Froelker, Redfin. MLSOK/OKCMAR as distributed by MLS GRID
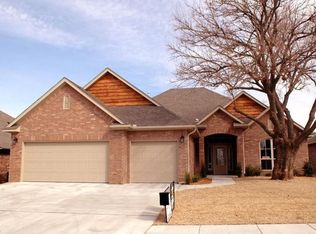
 - $235,0003 bd2 ba1.4k sqft4617 Stag Horn Dr, Yukon, OK 73099For Sale
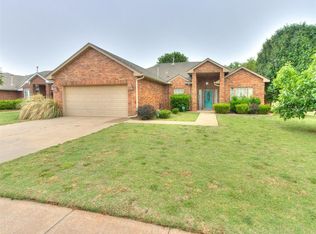 MLS ID #1252355, Cherrye Kelley, Kelley & Company. MLSOK/OKCMAR as distributed by MLS GRID
 - $285,0004 bd2 ba1.8k sqft9040 NW 142nd St, Yukon, OK 73099For Sale
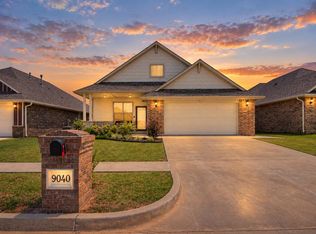 MLS ID #1249665, Reagan Brown, Atrium Realty, LLC. MLSOK/OKCMAR as distributed by MLS GRID
 - $299,0004 bd2 ba1.8k sqft13928 Hunter Jackson Dr, Yukon, OK 73099For Sale
 MLS ID #1242685, Loral Henck, CB/Mike Jones Company. MLSOK/OKCMAR as distributed by MLS GRID
