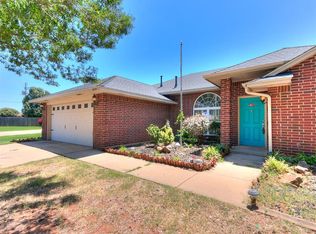
Discover this fabulous 4-bedroom, 2-bath home located just moments (within walking distance), from Stone Ridge Elementary in the Stone Ridge Farm neighborhood. Enjoy the convenience of a spacious 3-car garage and elegant granite countertops in both the kitchen and bathrooms. The kitchen features stunning, recently painted cabinetry complemented by a marble backsplash. The large primary suite includes a luxurious bathroom with a walk-in shower, jetted tub, double sinks, and a spacious closet. Recent upgrades include wood-look tile throughout the home and a fresh coat of paint on all trim. Step outside to a covered back patio overlooking a gorgeous backyard-perfect for outdoor entertaining. Community amenities include a gorgeous pool and playground just steps away. Ring doorbell and security system convey with the property, offering added peace of mind. This move-in-ready home combines comfort, style, and prime location. Schedule your showing today!
Pending
Price cut: $6K (5/27)
$309,000
13928 Hunter Jackson Dr, Yukon, OK 73099
4beds
1,898sqft
:
Get pre-qualified$2,068/mo
Single Family Residence
Built in 2008
7,801 Square Feet Lot
$307,600 Zestimate®
$163/sqft
$29/mo HOA
What's special
Large primary suiteStunning recently painted cabinetryMarble backsplashSpacious closet
- 96 days |
- 29 |
- 0 |
Zillow last checked:
Listing updated:
Listed by:
Loral Henck 405-314-8257,
CB/Mike Jones Company
Source: MLSOK/OKCMAR as distributed by MLS GRID,MLS#: 1226118
Facts & features
Interior
Bedrooms & bathrooms
- Bedrooms: 4
- Bathrooms: 2
- Full bathrooms: 2
Heating
- Has Heating (Unspecified Type)
Cooling
- Has cooling: Yes
Features
- Number of fireplaces: 1
- Fireplace features: Gas Log
Interior area
- Total structure area: 1,898
- Total interior livable area: 1,898 sqft
Property
Parking
- Total spaces: 3
- Parking features: Garage
- Garage spaces: 3
Features
- Levels: One
- Stories: 1
- Exterior features: None
- Fencing: Wood
Lot
- Size: 7,801 Square Feet
- Features: Other
Details
- Parcel number: 13928NONEHunterJackson73099
- Special conditions: None
Construction
Type & style
- Home type: SingleFamily
- Architectural style: Traditional
- Property subtype: Single Family Residence
Materials
- Brick & Frame
- Foundation: Slab
- Roof: Composition
Condition
- Year built: 2008
Community & HOA
HOA
- Has HOA: Yes
- Services included: Common Area Maintenance, Pool
- HOA fee: $350 annually
Location
- Region: Yukon
Financial & listing details
- Price per square foot: $163/sqft
- Tax assessed value: $288,499
- Annual tax amount: $3,887
- Date on market: 4/25/2026
Estimated market value
$307,600
$292,000 - $323,000
$2,157/mo
Price history
| Date | Event | Price |
|---|---|---|
| 6/3/2026 | Pending sale | $309,000$163/sqft |
Source:  MLSOK/OKCMAR as distributed by MLS GRID #1226118 Report a problem MLSOK/OKCMAR as distributed by MLS GRID #1226118 Report a problem | ||
| 5/27/2026 | Price change | $309,000-1.9%$163/sqft |
Source: MLSOK/OKCMAR as distributed by MLS GRID #1226118 Report a problem | ||
| 4/25/2026 | Listed for sale | $315,000+14.5%$166/sqft |
Source: MLSOK/OKCMAR as distributed by MLS GRID #1226118 Report a problem | ||
| 5/24/2023 | Sold | $275,000-3.5%$145/sqft |
Source: MLSOK/OKCMAR as distributed by MLS GRID #1052999 Report a problem | ||
| 4/18/2023 | Pending sale | $285,000$150/sqft |
Source: MLSOK/OKCMAR as distributed by MLS GRID #1052999 Report a problem | ||
| 4/5/2023 | Price change | $285,000-1.7%$150/sqft |
Source: MLSOK/OKCMAR as distributed by MLS GRID #1052999 Report a problem | ||
| 3/24/2023 | Listed for sale | $290,000+48%$153/sqft |
Source: MLSOK/OKCMAR as distributed by MLS GRID #1052999 Report a problem | ||
| 10/16/2019 | Sold | $196,000-2%$103/sqft |
Source: MLSOK/OKCMAR as distributed by MLS GRID #867267 Report a problem | ||
| 8/20/2019 | Pending sale | $199,900$105/sqft |
Source: Coley Properties #867267 Report a problem | ||
| 4/2/2019 | Listed for sale | $199,900+1.5%$105/sqft |
Source: Owner Report a problem | ||
| 7/15/2017 | Listing removed | $1,450$1/sqft |
Source: Owner Report a problem | ||
| 6/30/2017 | Listing removed | $197,000$104/sqft |
Source: Flat Fee Discount Realty #777165 Report a problem | ||
| 6/7/2017 | Listed for rent | $1,450$1/sqft |
Source: Owner Report a problem | ||
| 5/17/2017 | Listed for sale | $197,000+9.1%$104/sqft |
Source: Owner Report a problem | ||
| 12/23/2015 | Sold | $180,500+34.5%$95/sqft |
Source: Public Record Report a problem | ||
| 5/18/2007 | Sold | $134,250$71/sqft |
Source: Public Record Report a problem | ||
Public tax history
| Year | Property taxes | Tax assessment |
|---|---|---|
| 2025 | $3,887 -3.5% | $31,619 -3.1% |
| 2024 | $4,030 +28.1% | $32,641 +25.6% |
| 2023 | $3,146 +3.5% | $25,990 +5% |
| 2022 | $3,039 +2.4% | $24,753 +5% |
| 2021 | $2,968 +2.9% | $23,574 +5% |
| 2020 | $2,885 +3.5% | $22,451 -1% |
| 2019 | $2,787 -3.7% | $22,679 -2.5% |
| 2018 | $2,894 +0.6% | $23,262 |
| 2017 | $2,878 | $23,262 +2.5% |
| 2016 | -- | $22,696 +6.4% |
| 2015 | -- | $21,324 -0.9% |
| 2014 | -- | $21,507 |
| 2013 | -- | $21,507 +0.8% |
| 2011 | -- | $21,339 |
| 2010 | -- | $21,339 |
| 2009 | -- | $21,339 |
Find assessor info on the county website
Monthly payment
Est. payment
Payment breakdown
Explore the cost of this home by adjusting the details. Changes won't be saved.Climate risks
Neighborhood: 73099
Nearby schools
GreatSchools rating
- 9/10Stone Ridge Elementary SchoolGrades: 1-4Distance: 0.3 mi
- 9/10Piedmont Middle SchoolGrades: 7-8Distance: 3.8 mi
- 10/10Piedmont High SchoolGrades: 9-12Distance: 4.5 mi
Schools provided by the listing agent
- Elementary: Stone Ridge ES
- Middle: Piedmont MS
- High: Piedmont HS
Source: MLSOK/OKCMAR as distributed by MLS GRID. This data may not be complete. We recommend contacting the local school district to confirm school assignments for this home.
- $292,0004 bd2 ba1.8k sqft13924 Hunter Jackson Dr, Yukon, OK 73099Off Market

- $291,4004 bd3 ba1.9k sqft14000 Hunter Jackson Dr, Yukon, OK 73099Off Market
- $273,0003 bd2 ba1.7k sqft14001 Agate Dr, Yukon, OK 73099Off Market

- $302,0003 bd2 ba1.8k sqft13920 Hunter Jackson Dr, Yukon, OK 73099Sold
- $302,0003 bd2 ba1.8k sqft13920 W Hunter Jackson Dr, Yukon, OK 73099Sold
- $302,9003 bd2 ba1.8k sqft14004 Hunter Jackson Dr, Yukon, OK 73099Off Market
- $285,3003 bd2 ba1.7k sqft13925 Agate Dr, Yukon, OK 73099Off Market
- $308,3003 bd2 ba1.8k sqft9109 NW 139th St, Oklahoma City, OK 73078Off Market
A local agent can set up tours, give advice and negotiate with sellers.
Similar homes
- $299,9004 bd2 ba1.8k sqft9040 NW 142nd St, Yukon, OK 73099For Sale
 MLS ID #1235809, Reagan Brown, Atrium Realty, LLC. MLSOK/OKCMAR as distributed by MLS GRID
 - $284,9294 bd2 ba1.8k sqft9029 NW 79th Ter, Yukon, OK 73099For Sale
 MLS ID #1236411, Markus Smith, Keller Williams Realty Elite. MLSOK/OKCMAR as distributed by MLS GRID
 - $299,0003 bd2 ba1.7k sqft908 Laurel Creek Dr, Yukon, OK 73099For Sale
 MLS ID #1241039, Tremaine McDonald, Black Label Realty. MLSOK/OKCMAR as distributed by MLS GRID
 - $309,5004 bd2 ba1.7k sqft16104 Cantera Creek Dr, Edmond, OK 73013For Sale
 MLS ID #1240558, Shelli Irvin, Salt Real Estate Inc. MLSOK/OKCMAR as distributed by MLS GRID
 - $309,9003 bd2 ba1.5k sqft12429 Dolche Vita Dr, Yukon, OK 73099For SaleMLS ID #1237103, Wagner Rushing, Hamilwood Real Estate. MLSOK/OKCMAR as distributed by MLS GRID
- $279,9003 bd2 ba1.7k sqft8912 Stacy Lynn Ln, Yukon, OK 73099For SaleMLS ID #1232280, Paul David, Rock Property Group. MLSOK/OKCMAR as distributed by MLS GRID
- $294,9003 bd2 ba1.5k sqft9317 NW 90th St, Yukon, OK 73099For SaleMLS ID #1230614, Jill Miller, Brick and Beam Realty. MLSOK/OKCMAR as distributed by MLS GRID
- $347,5003 bd2 ba2.1k sqft9108 NW 86th Ct, Yukon, OK 73099For SaleMLS ID #1222726, Christopher Buerger, MK Partners Inc. MLSOK/OKCMAR as distributed by MLS GRID
- $297,1003 bd2 ba1.8k sqft12108 SW 17th St, Yukon, OK 73099For SaleMLS ID #1237572, Neyshmi Mack, Spearhead Realty Group LLC. MLSOK/OKCMAR as distributed by MLS GRID
- $334,9004 bd2 ba1.7k sqft12425 Dolche Vita Dr, Yukon, OK 73099For SaleMLS ID #1237109, Wagner Rushing, Hamilwood Real Estate. MLSOK/OKCMAR as distributed by MLS GRID
- $399,9994 bd3 ba2k sqft9517 Sullivan Ave, Yukon, OK 73099For SaleMLS ID #1237602, John Madore, RE/MAX at Home. MLSOK/OKCMAR as distributed by MLS GRID
- $299,4995 bd4 ba2.1k sqft909 Greenfield Ave, Yukon, OK 73099For SaleMLS ID #1239738, Evelyn Oliveira, LIME Realty. MLSOK/OKCMAR as distributed by MLS GRID
- $269,5004 bd2 ba1.6k sqft9213 NW 77th St, Yukon, OK 73099For SaleMLS ID #1233756, Brandon Hart, Flotilla Real Estate Partners. MLSOK/OKCMAR as distributed by MLS GRID
- $304,7804 bd3 ba2.2k sqft10812 SW 33rd St, Yukon, OK 73099For SaleMLS ID #1231494, Melva Reed Perez, Crossland Real Estate. MLSOK/OKCMAR as distributed by MLS GRID
- $323,0004 bd4 ba1.8k sqft(Undisclosed Address), Yukon, OK 73099For SaleMLS ID #1227585, Sarah Hardridge, Metro Brokers of Oklahoma. MLSOK/OKCMAR as distributed by MLS GRID
- $340,0004 bd2 ba1.8k sqft2600 Stanley Station St, Yukon, OK 73099For SaleMLS ID #1237819, Saundra Linscheid, Keller Williams Central OK. MLSOK/OKCMAR as distributed by MLS GRID
- $299,9004 bd2 ba1.9k sqft7308 NW 131st St, Oklahoma City, OK 73142For SaleMLS ID #1236937, Shiann Copeland, Chalk Realty LLC. MLSOK/OKCMAR as distributed by MLS GRID
- $249,5003 bd2 ba1.4k sqft11233 NW 99th St, Yukon, OK 73099For SaleMLS ID #1237634, Kimbler Gaston, Ariston Realty LLC. MLSOK/OKCMAR as distributed by MLS GRID
- $299,9003 bd2 ba1.7k sqft11613 SW 18th St, Yukon, OK 73099For SaleMLS ID #1231546, Cheryl Gruntmeir, Always Real Estate. MLSOK/OKCMAR as distributed by MLS GRID
- $340,0003 bd2 ba1.6k sqft13569 Cobblestone Curve Rd, Oklahoma City, OK 73142For SaleMLS ID #1238835, Kelly Heaton, LIME Realty. MLSOK/OKCMAR as distributed by MLS GRID
