Great opportunity in Morgan Crossing! This one owner home has been well cared for with many upgrades through out including a newer roof and recently installed tankless water heater! The half acre lot has plenty of room to make it your own and backs up to a sprawling field giving you a peaceful view and extra privacy(shops ARE allowed in this neighborhood!!). The downstairs features an open concept kitchen and family room as well as a flex room that could be used as a 4th bedroom or an office and a powder bath; you'll also find the primary bedroom with an ensuite bathroom featuring double vanities, a free standing spa tub, walk in shower and large walk in closet. Upstairs has two bedrooms a dedicated full bathroom and easy to access attic thats perfect for extra storage! The home also has an attached 3 car garage with an extra garage door leading to the back yard which makes getting your lawn equipment out a breeze! Don't miss out on this rare opportunity, come see all this home has to offer today!!
Pending
Price cut: $10.9K (8/26)
$385,000
9517 Sullivan Ave, Yukon, OK 73099
3beds
2,087sqft
Single Family Residence
Built in 2017
0.51 Acres Lot
$379,700 Zestimate®
$184/sqft
$25/mo HOA
What's special
Peaceful viewHalf acre lotWalk in showerLarge walk in closetFree standing spa tubExtra privacyNewer roof
- 103 days
- 403
- 38
Zillow last checked:
Listing updated:
Listed by:
John Madore 405-370-2337,
RE/MAX at Home
Source: MLSOK/OKCMAR as distributed by MLS GRID,MLS#: 1237602
Facts & features
Interior
Bedrooms & bathrooms
- Bedrooms: 3
- Bathrooms: 3
- Full bathrooms: 2
- 1/2 bathrooms: 1
Heating
- Has Heating (Unspecified Type)
Cooling
- Has cooling: Yes
Features
- Number of fireplaces: 1
- Fireplace features: Gas Log
Interior area
- Total structure area: 2,087
- Total interior livable area: 2,087 sqft
Property
Parking
- Total spaces: 3
- Parking features: Garage
- Garage spaces: 3
Features
- Levels: Two
- Stories: 2
Lot
- Size: 0.51 Acres
- Features: Interior Lot
Details
- Parcel number: 9517NONESullivan73099
- Special conditions: None
Construction
Type & style
- Home type: SingleFamily
- Architectural style: Contemporary
- Property subtype: Single Family Residence
Materials
- Brick & Frame
- Foundation: Conventional
Condition
- Year built: 2017
Community & HOA
HOA
- Has HOA: Yes
- Services included: Common Area Maintenance
- HOA fee: $300 annually
Location
- Region: Yukon
Financial & listing details
- Price per square foot: $184/sqft
- Tax assessed value: $369,978
- Annual tax amount: $3,828
- Date on market: 7/6/2026
Estimated market value
$379,700
$361,000 - $399,000
$2,256/mo
Price history
| Date | Event | Price |
|---|---|---|
| 10/1/2026 | Pending sale | $385,000$184/sqft |
Source:  MLSOK/OKCMAR as distributed by MLS GRID #1237602 Report a problem MLSOK/OKCMAR as distributed by MLS GRID #1237602 Report a problem | ||
| 8/26/2026 | Price change | $385,000-2.8%$184/sqft |
Source: MLSOK/OKCMAR as distributed by MLS GRID #1237602 Report a problem | ||
| 8/11/2026 | Price change | $395,900-1%$190/sqft |
Source: MLSOK/OKCMAR as distributed by MLS GRID #1237602 Report a problem | ||
| 7/6/2026 | Listed for sale | $399,999-2.4%$192/sqft |
Source: MLSOK/OKCMAR as distributed by MLS GRID #1237602 Report a problem | ||
| 7/20/2023 | Listing removed | -- |
Source: MLSOK/OKCMAR as distributed by MLS GRID #1068196 Report a problem | ||
| 6/30/2023 | Listed for sale | $409,900+54.1%$196/sqft |
Source: MLSOK/OKCMAR as distributed by MLS GRID #1068196 Report a problem | ||
| 6/7/2017 | Sold | $266,000+406.7%$127/sqft |
Source: Public Record Report a problem | ||
| 11/30/2016 | Sold | $52,500$25/sqft |
Source: Public Record Report a problem | ||
Public tax history
| Year | Property taxes | Tax assessment |
|---|---|---|
| 2025 | $3,828 +3.3% | $32,803 +3% |
| 2024 | $3,706 +2.9% | $31,847 +3% |
| 2023 | $3,602 +2.4% | $30,920 +3% |
| 2022 | $3,516 +3.7% | $30,019 +3% |
| 2021 | $3,391 +3.9% | $29,145 +3% |
| 2020 | $3,263 +3.1% | $28,296 +3% |
| 2019 | $3,165 +0.5% | $27,472 +0.6% |
| 2018 | $3,148 +2359.4% | $27,305 +2437.6% |
| 2017 | $128 | $1,076 |
| 2016 | -- | $1,076 |
Find assessor info on the county website
Monthly payment
Est. payment
Payment breakdown
Explore the cost of this home by adjusting the details. Changes won't be saved.Climate risks
Neighborhood: 73099
Nearby schools
Schools provided by the listing agent
- Elementary: Redstone Intermediate School,Surrey Hills ES
- Middle: Yukon MS
- High: Yukon HS
Source: MLSOK/OKCMAR as distributed by MLS GRID. This data may not be complete. We recommend contacting the local school district to confirm school assignments for this home.

Similar homes
- $329,9003 bd2 ba1.8k sqft13920 Hutchinson Pl, Yukon, OK 73099For Sale
 MLS ID #1253471, Shelley Galyon, KG Realty LLC. MLSOK/OKCMAR as distributed by MLS GRID
 - $384,9004 bd3 ba2.3k sqft9125 NW 115th St, Yukon, OK 73099For Sale
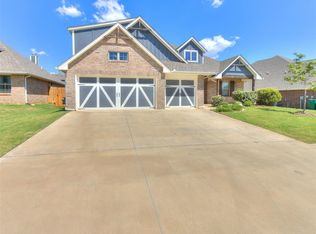 MLS ID #1247327, Justin Hart, Copper Creek Real Estate. MLSOK/OKCMAR as distributed by MLS GRID
 - $448,0004 bd4 ba2.4k sqft9624 Sultans Water Way, Yukon, OK 73099For Sale
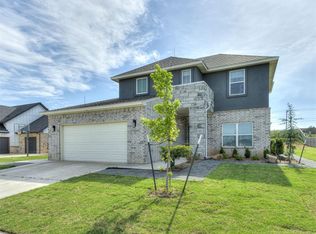 MLS ID #1229259, Jennifer Jackson, CB/Mike Jones Company. MLSOK/OKCMAR as distributed by MLS GRID
 - $394,9974 bd3 ba2.1k sqft10709 Coeur Ct, Yukon, OK 73099For Sale
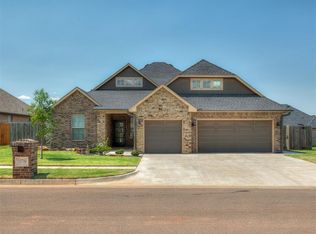 MLS ID #1243916, Kayla Matthews, Brix Realty. MLSOK/OKCMAR as distributed by MLS GRID
