Discover the perfect blend of small-town charm and modern convenience at 4125 NW 115th Street in the heart of Yukon, Oklahoma. Nestled in a peaceful, family-friendly community, this property offers the ideal setting for your next chapter.
Property Highlights
4-bedroom, 2.5-bathroom home boasts 2,321 square feet of thoughtfully designed living space and sits on a generous lot in a quiet, well-established neighborhood.
Step inside to discover an open-concept floor plan bathed in natural light. The spacious backyard with a covered patio is perfect for summer barbecues, gardening, or simply unwinding after a long day.
Top-Rated Schools: Piedmont Public Schools serve the area, with highly regarded options like Piedmont Intermediate School and Piedmont High School just a short drive away
For sale
Price cut: $5K (9/24)
$384,900
9125 NW 115th St, Yukon, OK 73099
4beds
2,321sqft
Single Family Residence
Built in 2022
8,585 Square Feet Lot
$384,200 Zestimate®
$166/sqft
$23/mo HOA
What's special
- 46 days
- 303
- 59
Zillow last checked:
Listing updated:
Listed by:
Justin Hart 267-254-0517,
Copper Creek Real Estate
Source: MLSOK/OKCMAR as distributed by MLS GRID,MLS#: 1247327
Facts & features
Interior
Bedrooms & bathrooms
- Bedrooms: 4
- Bathrooms: 3
- Full bathrooms: 2
- 1/2 bathrooms: 1
Heating
- Has Heating (Unspecified Type)
Cooling
- Has cooling: Yes
Appliances
- Included: Gas Range
Features
- Number of fireplaces: 1
- Fireplace features: Gas Log
Interior area
- Total structure area: 2,321
- Total interior livable area: 2,321 sqft
Property
Parking
- Total spaces: 3
- Parking features: Other
- Garage spaces: 3
Features
- Levels: One and One Half
- Stories: 1.5
- Fencing: Wood
Lot
- Size: 8,585 Square Feet
- Features: Interior Lot
Details
- Parcel number: 9125NW115th73099
- Special conditions: Lender Approval /ShortSale
Construction
Type & style
- Home type: SingleFamily
- Architectural style: Craftsman
- Property subtype: Single Family Residence
Materials
- Brick & Frame, Masonry Vaneer
- Foundation: Combination
- Roof: Composition
Condition
- Year built: 2022
Details
- Builder name: Taber Homes
Community & HOA
HOA
- Has HOA: Yes
- Services included: Common Area Maintenance, Pool, Recreation Facility
- HOA fee: $275 annually
Location
- Region: Yukon
Financial & listing details
- Price per square foot: $166/sqft
- Tax assessed value: $374,750
- Annual tax amount: $5,347
- Date on market: 9/3/2026
Estimated market value
$384,200
$365,000 - $403,000
$2,119/mo
Price history
| Date | Event | Price |
|---|---|---|
| 9/24/2026 | Price change | $384,900-1.3%$166/sqft |
Source:  MLSOK/OKCMAR as distributed by MLS GRID #1247327 Report a problem | ||
| 9/21/2026 | Price change | $389,900-1.3%$168/sqft |
Source: MLSOK/OKCMAR as distributed by MLS GRID #1247327 Report a problem | ||
| 9/19/2026 | Price change | $395,000-0.5%$170/sqft |
Source: MLSOK/OKCMAR as distributed by MLS GRID #1247327 Report a problem | ||
| 9/18/2026 | Price change | $397,000-1.4%$171/sqft |
Source: MLSOK/OKCMAR as distributed by MLS GRID #1247327 Report a problem | ||
| 9/14/2026 | Price change | $402,500-0.6%$173/sqft |
Source: MLSOK/OKCMAR as distributed by MLS GRID #1247327 Report a problem | ||
| 9/4/2026 | Listed for sale | $405,000-4.6%$174/sqft |
Source: MLSOK/OKCMAR as distributed by MLS GRID #1247327 Report a problem | ||
| 12/20/2022 | Sold | $424,340$183/sqft |
Source: MLSOK/OKCMAR as distributed by MLS GRID #1000495 Report a problem | ||
Public tax history
| Year | Property taxes | Tax assessment |
|---|---|---|
| 2025 | $5,347 -0.7% | $44,491 -0.2% |
| 2024 | $5,382 +2.7% | $44,592 +3% |
| 2023 | $5,241 +4579.5% | $43,293 +4631.5% |
| 2022 | $112 | $915 |
| 2021 | -- | -- |
Find assessor info on the county website
Monthly payment
Est. payment
Payment breakdown
Explore the cost of this home by adjusting the details. Changes won't be saved.Climate risks
Neighborhood: 73099
Nearby schools
Schools provided by the listing agent
- Elementary: Stone Ridge ES
- Middle: Piedmont MS
- High: Piedmont HS
Source: MLSOK/OKCMAR as distributed by MLS GRID. This data may not be complete. We recommend contacting the local school district to confirm school assignments for this home.

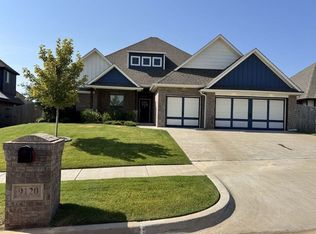
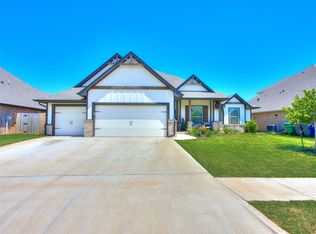
Similar homes
- $394,9964 bd3 ba2.1k sqft10709 Coeur Ct, Yukon, OK 73099For Sale
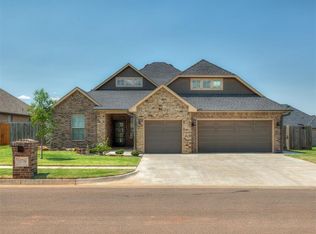 MLS ID #1243916, Kayla Matthews, Brix Realty. MLSOK/OKCMAR as distributed by MLS GRID
- $329,9003 bd2 ba1.8k sqft13920 Hutchinson Pl, Yukon, OK 73099For Sale
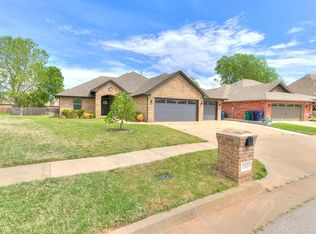 MLS ID #1253471, Shelley Galyon, KG Realty LLC. MLSOK/OKCMAR as distributed by MLS GRID
- $350,0004 bd2 ba1.8k sqft9225 NW 88th St, Yukon, OK 73099For Sale
 MLS ID #1241041, Lawrence Washington, Salt Real Estate Inc. MLSOK/OKCMAR as distributed by MLS GRID
- $455,0004 bd3 ba2.2k sqft9316 NW 118th St, Yukon, OK 73099For Sale
 MLS ID #1249852, Paul Harris, Artesian Realty Group. MLSOK/OKCMAR as distributed by MLS GRID
