Welcome home to this beautiful 4-bedroom, 2-bathroom home with a dedicated office, offering the perfect blend of comfort, style, and energy efficiency. New interior paint and flooring throughout home. The open-concept floor plan creates an inviting space for entertaining and everyday living. The Master bedroom and bath is ADA accessible.
The spacious kitchen is a standout feature with stainless steel appliances, quartz countertops, a tile backsplash, and a convenient breakfast bar overlooking the living and dining area. The utility/mud rom with built-in storage adds extra convenience and helps keep everything organized!
Designed with efficiency in mind, this home boasts an impressive HERS Score of 60, providing lower heating and cooling costs and year-round energy savings.
Step outside and enjoy both the covered front and back patios, perfect for relaxing or entertaining. The backyard backs up to a peaceful greenbelt, offering added privacy and beautiful views with no rear neighbors.
This home truly has it all—move-in ready and has so much to offer. Conveniently located minutes from the turnpike, shopping and dining. Schedule your private showing today and see everything this exceptional home has to offer! (Buyer/Buyer's Agent to verify listing information to include Square footage, schools, HOA fees, etc.)
For sale
Price cut: $5.2K (10/1)
$314,000
10317 NW 34th Ter, Yukon, OK 73099
4beds
1,988sqft
Single Family Residence
Built in 2021
5,989 Square Feet Lot
$-- Zestimate®
$158/sqft
$20/mo HOA
What's special
Open-concept floor planQuartz countertopsStainless steel appliancesTile backsplashDedicated officeSpacious kitchen
- 50 days
- 114
- 7
Zillow last checked:
Listing updated:
Listed by:
Misti Hindman 405-821-1859,
Keystone Realty Group
Source: MLSOK/OKCMAR as distributed by MLS GRID,MLS#: 1245907
Facts & features
Interior
Bedrooms & bathrooms
- Bedrooms: 4
- Bathrooms: 2
- Full bathrooms: 2
Heating
- Has Heating (Unspecified Type)
Cooling
- Has cooling: Yes
Features
- Has fireplace: No
- Fireplace features: None
Interior area
- Total structure area: 1,988
- Total interior livable area: 1,988 sqft
Property
Parking
- Total spaces: 2
- Parking features: Garage
- Garage spaces: 2
Features
- Levels: One
- Stories: 1
Lot
- Size: 5,989 Square Feet
- Features: Interior Lot
Details
- Parcel number: 10317NW34th73099
- Special conditions: None
Construction
Type & style
- Home type: SingleFamily
- Architectural style: Ranch
- Property subtype: Single Family Residence
Materials
- Brick, Other
- Foundation: Slab
- Roof: Composition
Condition
- Year built: 2021
Community & HOA
HOA
- Has HOA: Yes
- Services included: Greenbelt
- HOA fee: $240 annually
Location
- Region: Yukon
Financial & listing details
- Price per square foot: $158/sqft
- Tax assessed value: $334,245
- Annual tax amount: $4,399
- Date on market: 8/24/2026
- Listing terms: Assumable
Estimated market value
Not available
Estimated sales range
Not available
Not available
Price history
| Date | Event | Price |
|---|---|---|
| 10/1/2026 | Price change | $314,000-1.6%$158/sqft |
Source:  MLSOK/OKCMAR as distributed by MLS GRID #1245907 Report a problem MLSOK/OKCMAR as distributed by MLS GRID #1245907 Report a problem | ||
| 9/2/2026 | Price change | $319,207-1.5%$161/sqft |
Source: MLSOK/OKCMAR as distributed by MLS GRID #1245907 Report a problem | ||
| 8/24/2026 | Listed for sale | $324,207+27.1%$163/sqft |
Source: MLSOK/OKCMAR as distributed by MLS GRID #1245907 Report a problem | ||
| 2/1/2021 | Sold | $254,984$128/sqft |
Source: MLSOK/OKCMAR as distributed by MLS GRID #933793 Report a problem | ||
Public tax history
| Year | Property taxes | Tax assessment |
|---|---|---|
| 2025 | $4,399 +5.2% | $36,548 +5% |
| 2024 | $4,182 +4.8% | $34,807 +5% |
| 2023 | $3,991 +4.3% | $33,150 +5% |
| 2022 | $3,825 +5364.3% | $31,571 +5296.8% |
| 2021 | $70 | $585 |
| 2020 | $70 | $585 |
Find assessor info on the county website
Monthly payment
Est. payment
Payment breakdown
Explore the cost of this home by adjusting the details. Changes won't be saved.Climate risks
Neighborhood: 73099
Nearby schools
Schools provided by the listing agent
- Elementary: Independence ES
- Middle: Yukon MS
- High: Yukon HS
Source: MLSOK/OKCMAR as distributed by MLS GRID. This data may not be complete. We recommend contacting the local school district to confirm school assignments for this home.

Similar homes
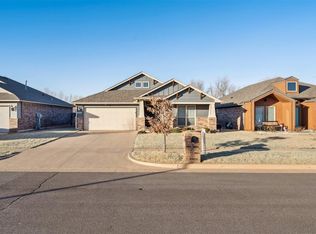
- $305,0004 bd2 ba1.8k sqft708 Redvine Rd, Yukon, OK 73099For Sale
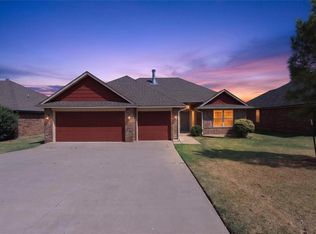 MLS ID #1243822, Pey Moose, ETC Realty, LLC. MLSOK/OKCMAR as distributed by MLS GRID
 - $299,9003 bd2 ba1.9k sqft12712 NW 5th St, Yukon, OK 73099For Sale
 MLS ID #1228907, Brooke Dean, McGraw REALTORS (BO). MLSOK/OKCMAR as distributed by MLS GRID
 - $316,6004 bd2 ba1.7k sqft14109 Giverny Ave, Yukon, OK 73099New Construction
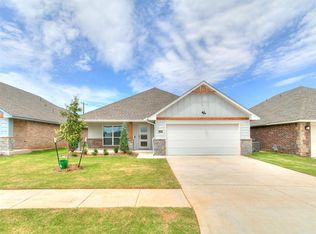 MLSOK/OKCMAR as distributed by MLS GRID
 - $257,9003 bd2 ba1.8k sqft3905 Ashley Ter, Yukon, OK 73099For Sale
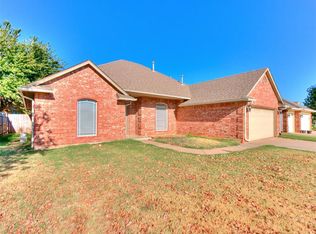 MLS ID #1247635, Tucker Brollier, McGraw REALTORS (BO). MLSOK/OKCMAR as distributed by MLS GRID
