Welcome to this like-new home in the highly sought-after Brookstone Ridge Addition! Built in 2022, this beautifully maintained 3-bedroom, 2-bath home offers modern style, quality construction, and numerous upgrades that set it apart. The open and inviting floor plan is perfect for both everyday living and entertaining.
You'll appreciate the exceptional features, including a 12-person in-ground storm shelter conveniently located in the garage floor, a custom-built wide gate for easy backyard access, a spacious covered back patio with a beautiful pergola, a storage shed for extra space, and a security camera system for added peace of mind. The inviting covered front porch provides the perfect place to relax, and the home is topped off with a brand-new roof installed in August 2026.
With a 2-car garage, thoughtful upgrades throughout, and a prime location in one of the area's most desirable neighborhoods, this move-in-ready home is a rare find. Don't miss your opportunity to own this exceptional property—schedule your private showing today!
SELLER OFFERING $5,000 IN SELLER CREDIT TOWARDS BUYERS CLOSING COSTS.
For sale
$295,000
11112 SW 36th St, Yukon, OK 73099
3beds
1,603sqft
Single Family Residence
Built in 2022
7,204 Square Feet Lot
$293,000 Zestimate®
$184/sqft
$33/mo HOA
What's special
Modern styleInviting covered front porch
- 58 days
- 134
- 13
Zillow last checked:
Listing updated:
Listed by:
James Merlo 405-664-1323,
Exit Realty Premier
Source: MLSOK/OKCMAR as distributed by MLS GRID,MLS#: 1243199
Facts & features
Interior
Bedrooms & bathrooms
- Bedrooms: 3
- Bathrooms: 2
- Full bathrooms: 2
Heating
- Has Heating (Unspecified Type)
Cooling
- Has cooling: Yes
Features
- Has fireplace: No
- Fireplace features: None
Interior area
- Total structure area: 1,603
- Total interior livable area: 1,603 sqft
Property
Parking
- Total spaces: 2
- Parking features: Garage
- Garage spaces: 2
Features
- Levels: One
- Stories: 1
Lot
- Size: 7,204 Square Feet
- Features: Interior Lot
Details
- Parcel number: 11112SW36th73099
- Special conditions: None
Construction
Type & style
- Home type: SingleFamily
- Architectural style: Craftsman
- Property subtype: Single Family Residence
Materials
- Brick
- Foundation: Slab
Condition
- Year built: 2022
Community & HOA
HOA
- Has HOA: Yes
- Services included: Greenbelt, Common Area Maintenance
- HOA fee: $400 annually
Location
- Region: Yukon
Financial & listing details
- Price per square foot: $184/sqft
- Tax assessed value: $269,883
- Annual tax amount: $3,626
- Date on market: 8/6/2026
Estimated market value
$293,000
$278,000 - $308,000
$1,892/mo
Price history
| Date | Event | Price |
|---|---|---|
| 8/6/2026 | Listed for sale | $295,000+7.3%$184/sqft |
Source:  MLSOK/OKCMAR as distributed by MLS GRID #1243199 Report a problem MLSOK/OKCMAR as distributed by MLS GRID #1243199 Report a problem | ||
| 2/16/2022 | Listing removed | -- |
Source: MLSOK/OKCMAR as distributed by MLS GRID #970501 Report a problem | ||
| 12/3/2021 | Listed for sale | $274,900+604.9%$171/sqft |
Source: MLSOK/OKCMAR as distributed by MLS GRID #970501 Report a problem | ||
| 9/28/2021 | Sold | $39,000-85.6%$24/sqft |
Source: Public Record Report a problem | ||
| 9/20/2021 | Price change | $269,900+1.9%$168/sqft |
Source: MLSOK/OKCMAR as distributed by MLS GRID #970501 Report a problem | ||
| 8/13/2021 | Price change | $264,900+1.9%$165/sqft |
Source: MLSOK/OKCMAR as distributed by MLS GRID #970501 Report a problem | ||
| 8/6/2021 | Listed for sale | $259,900$162/sqft |
Source: MLSOK/OKCMAR as distributed by MLS GRID #970501 Report a problem | ||
Public tax history
| Year | Property taxes | Tax assessment |
|---|---|---|
| 2025 | $3,626 -2.3% | $31,998 -3.4% |
| 2024 | $3,712 +2% | $33,121 +3% |
| 2023 | $3,641 +4690.8% | $32,157 +4772.3% |
| 2022 | $76 | $660 |
| 2021 | $76 | $660 |
Find assessor info on the county website
Monthly payment
Est. payment
Payment breakdown
Explore the cost of this home by adjusting the details. Changes won't be saved.Climate risks
Neighborhood: 73099
Nearby schools
Schools provided by the listing agent
- Elementary: Riverwood ES
- Middle: Canyon Ridge IES,Mustang North MS
- High: Mustang HS
Source: MLSOK/OKCMAR as distributed by MLS GRID. This data may not be complete. We recommend contacting the local school district to confirm school assignments for this home.
Similar homes
- $299,9003 bd2 ba1.9k sqft12712 NW 5th St, Yukon, OK 73099For Sale
 MLS ID #1228907, Brooke Dean, McGraw REALTORS (BO). MLSOK/OKCMAR as distributed by MLS GRID
 - $289,9003 bd2 ba1.7k sqft908 Laurel Creek Dr, Yukon, OK 73099For Sale
 MLS ID #1241039, Tremaine McDonald, Black Label Realty. MLSOK/OKCMAR as distributed by MLS GRID
 - $295,0003 bd2 ba1.8k sqft469 Nest Cir, Yukon, OK 73099For Sale
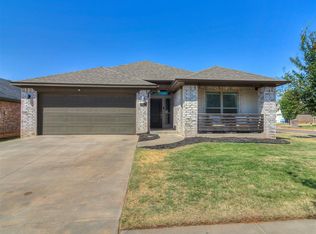 MLS ID #1247236, Sandra Walker, Keller Williams Summit. MLSOK/OKCMAR as distributed by MLS GRID
 - $314,5004 bd2 ba1.8k sqft9328 SW 44th Ter, Oklahoma City, OK 73179For Sale
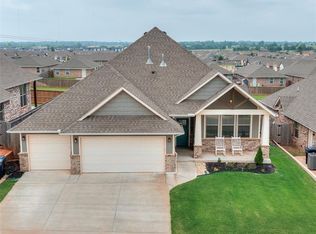 MLS ID #1252007, Shelby Williams, Roots Real Estate. MLSOK/OKCMAR as distributed by MLS GRID
