Well maintained and thoughtfully updated, this exceptional property offers the perfect blend of comfort, reliability, and convenience. Situated on a desirable corner lot, the home makes a strong first impression with fresh interior and exterior paint, creating inviting curb appeal and a bright, welcoming atmosphere throughout.
The spacious primary bedroom provides a comfortable retreat with plenty of room for larger furnishings and includes a generous walk in closet for excellent storage and organization.
The kitchen has been updated with a new dishwasher, microwave, and gas range, combining style and everyday functionality. Smart home features add modern convenience, making daily living even more enjoyable.
Major improvements provide added value and peace of mind. A new Leviton electrical panel enhances the home's electrical system, while a Generac generator offers dependable backup power during unexpected outages. A storm shelter provides additional confidence during Oklahoma weather.
The outdoor amenities are equally impressive. A covered pergola creates a relaxing space for entertaining or unwinding, while the workshop with electricity offers outstanding flexibility for projects, hobbies, or storage. A concrete pad provides extra parking for additional vehicles or a trailer, and the 50 amp hookup adds convenience for recreational vehicles or equipment.
Conveniently located just minutes from shopping, dining, schools, parks, and major highways, this property combines everyday accessibility with thoughtful upgrades that are increasingly difficult to find.
With fresh paint, updated appliances, smart home technology, major mechanical improvements, a storm shelter, workshop with electricity, pergola, 50 amp hookup, flexible parking, a corner lot, neighborhood park, and an excellent location, this property delivers the comfort, functionality, and lasting value that make it stand out in today's market.
For sale
Price cut: $6K (9/11)
$299,000
11521 SW 25th St, Yukon, OK 73099
4beds
2,160sqft
Single Family Residence
Built in 2014
9,313 Square Feet Lot
$298,300 Zestimate®
$138/sqft
$10/mo HOA
What's special
Bright welcoming atmosphere throughoutCorner lotSpacious primary bedroomSmart home featuresGenerous walk in closet
- 71 days
- 592
- 63
Zillow last checked:
Listing updated:
Listed by:
Michael Carter 405-219-2433,
Authentic Real Estate Svcs Grp,
Michael Carter 405-219-2433,
Authentic Real Estate Svcs Grp
Source: MLSOK/OKCMAR as distributed by MLS GRID,MLS#: 1241178
Facts & features
Interior
Bedrooms & bathrooms
- Bedrooms: 4
- Bathrooms: 3
- Full bathrooms: 2
- 1/2 bathrooms: 1
Heating
- Has Heating (Unspecified Type)
Cooling
- Has cooling: Yes
Appliances
- Included: Dishwasher, Disposal, Microwave, Water Heater, Free-Standing Gas Oven, Free-Standing Gas Range
Features
- Flooring: Combination, Tile, Wood
- Has fireplace: No
- Fireplace features: None
Interior area
- Total structure area: 2,160
- Total interior livable area: 2,160 sqft
Property
Parking
- Total spaces: 2
- Parking features: Garage
- Garage spaces: 2
Features
- Levels: Two
- Stories: 2
Lot
- Size: 9,313 Square Feet
- Features: Corner Lot
Details
- Parcel number: 11521SW25th73099
- Special conditions: None
Construction
Type & style
- Home type: SingleFamily
- Architectural style: Craftsman
- Property subtype: Single Family Residence
Materials
- Brick & Frame
- Foundation: Slab
- Roof: Composition
Condition
- Year built: 2014
Utilities & green energy
- Utilities for property: Public
Community & HOA
HOA
- Has HOA: Yes
- Services included: Common Area Maintenance
- HOA fee: $125 annually
Location
- Region: Yukon
Financial & listing details
- Price per square foot: $138/sqft
- Tax assessed value: $276,806
- Annual tax amount: $3,421
- Date on market: 7/25/2026
- Listing terms: Cash,Conventional,Sell FHA or VA
Estimated market value
$298,300
$283,000 - $313,000
$2,106/mo
Price history
| Date | Event | Price |
|---|---|---|
| 9/11/2026 | Price change | $299,000-2%$138/sqft |
Source:  MLSOK/OKCMAR as distributed by MLS GRID #1241178 Report a problem MLSOK/OKCMAR as distributed by MLS GRID #1241178 Report a problem | ||
| 8/14/2026 | Price change | $305,000-3.2%$141/sqft |
Source: MLSOK/OKCMAR as distributed by MLS GRID #1241178 Report a problem | ||
| 7/25/2026 | Listed for sale | $315,000+29.6%$146/sqft |
Source: MLSOK/OKCMAR as distributed by MLS GRID #1241178 Report a problem | ||
| 7/2/2021 | Sold | $243,000-9.6%$113/sqft |
Source: MLSOK/OKCMAR as distributed by MLS GRID #957861 Report a problem | ||
| 6/3/2021 | Pending sale | $268,700$124/sqft |
Source: MLSOK/OKCMAR as distributed by MLS GRID #957861 Report a problem | ||
| 5/31/2021 | Price change | $268,700-3.3%$124/sqft |
Source: MLSOK/OKCMAR as distributed by MLS GRID #957861 Report a problem | ||
| 5/22/2021 | Pending sale | $278,000$129/sqft |
Source: MLSOK/OKCMAR as distributed by MLS GRID #957861 Report a problem | ||
| 5/22/2021 | Price change | $278,000-2.5%$129/sqft |
Source: MLSOK/OKCMAR as distributed by MLS GRID #957861 Report a problem | ||
| 5/15/2021 | Listed for sale | $285,000+52.8%$132/sqft |
Source: MLSOK/OKCMAR as distributed by MLS GRID #957861 Report a problem | ||
| 11/26/2014 | Sold | $186,500$86/sqft |
Source: Public Record Report a problem | ||
Public tax history
| Year | Property taxes | Tax assessment |
|---|---|---|
| 2025 | $3,421 +0.8% | $30,246 +3% |
| 2024 | $3,394 +7.2% | $29,365 +5% |
| 2023 | $3,167 +3.5% | $27,967 +5% |
| 2022 | $3,061 +28.9% | $26,635 +22.5% |
| 2021 | $2,375 +2.1% | $21,737 +3% |
| 2020 | $2,326 +3.3% | $21,104 +3% |
| 2019 | $2,252 +1.3% | $20,489 +3% |
| 2018 | $2,224 +0.4% | $19,892 -0.9% |
| 2017 | $2,216 | $20,069 -9.4% |
| 2016 | -- | $22,147 +6.1% |
| 2015 | -- | $20,876 +6767.1% |
| 2014 | -- | $304 |
Find assessor info on the county website
Monthly payment
Est. payment
Payment breakdown
Explore the cost of this home by adjusting the details. Changes won't be saved.Climate risks
Neighborhood: 73099
Nearby schools
Schools provided by the listing agent
- Elementary: Riverwood ES
- Middle: Meadow Brook Intermediate School
- High: Mustang HS
Source: MLSOK/OKCMAR as distributed by MLS GRID. This data may not be complete. We recommend contacting the local school district to confirm school assignments for this home.

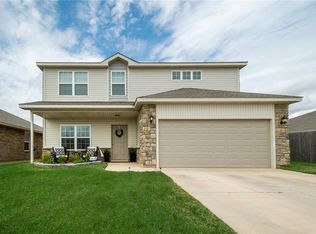
Similar homes
- $265,0003 bd2 ba1.6k sqft11108 SW 8th St, Yukon, OK 73099For Sale
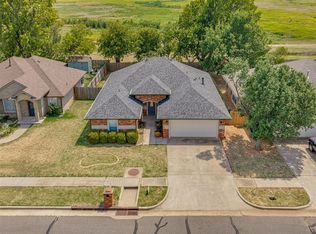 MLS ID #1251771, Travis Mills, Copper Creek Real Estate. MLSOK/OKCMAR as distributed by MLS GRID
 - $314,9004 bd2 ba1.8k sqft2201 Sycamore Creek Ave, Yukon, OK 73099For Sale
 MLS ID #1246672, Luis Escobar, Casa Pro Realty Inc.. MLSOK/OKCMAR as distributed by MLS GRID
 - $295,0003 bd2 ba1.6k sqft11112 SW 36th St, Yukon, OK 73099For Sale
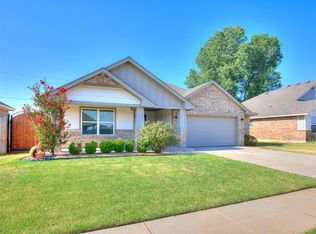 MLS ID #1243199, James Merlo, Exit Realty Premier. MLSOK/OKCMAR as distributed by MLS GRID
 - $299,9994 bd2 ba1.7k sqft416 Kearny Ln, Yukon, OK 73099For Sale
 MLS ID #1242525, Matthew Henderson, Salt Real Estate Inc. MLSOK/OKCMAR as distributed by MLS GRID
