Welcome to Crystal Hill Estates and this adorable 3-bedroom, 2-bath home located in the highly sought-after Mustang School District! Offering 1,822 square feet, a 2-car garage, and a versatile second living area perfect for a home office, playroom, or den, this home has something for everyone. The spacious front living room features a handsome rustic fireplace and beautiful new luxury vinyl wood-look flooring. The chef in the family will love the open-concept kitchen, complete with gorgeous wood cabinetry, quartz countertops, a sleek subway tile backsplash, gas range, large center island with bar seating, and a corner pantry. The oversized dining area provides plenty of room for everyday meals and can easily accommodate larger gatherings when entertaining guests. The spacious primary suite offers a relaxing retreat with dual vanities, a large walk-in shower, separate soaking tub, and an oversized walk-in closet. Two generously sized secondary bedrooms share a well-appointed hall bath. Outside, you'll find a huge fully fenced backyard with plenty of room for kids, pets, gardening, or outdoor entertaining. Additional updates include a BRAND-NEW ROOF for added peace of mind. Conveniently located just minutes from the turnpike, this home offers quick access to shopping, dining, and all areas of the metro. Don't miss this incredible opportunity—schedule your private showing today!
For sale
$269,900
9220 SW 48th Ter, Oklahoma City, OK 73179
3beds
1,822sqft
Single Family Residence
Built in 2020
8,376 Square Feet Lot
$-- Zestimate®
$148/sqft
$29/mo HOA
What's special
Sleek subway tile backsplashLarge walk-in showerWell-appointed hall bathGas rangeDual vanitiesSeparate soaking tubOversized walk-in closet
- 134 days
- 227
- 18
Zillow last checked:
Listing updated:
Listed by:
Christie Davis 405-326-2566,
Keller Williams Realty Elite,
Russell Davis 405-415-6857,
Keller Williams Realty Elite
Source: MLSOK/OKCMAR as distributed by MLS GRID,MLS#: 1234130
Facts & features
Interior
Bedrooms & bathrooms
- Bedrooms: 3
- Bathrooms: 2
- Full bathrooms: 2
Heating
- Has Heating (Unspecified Type)
Cooling
- Has cooling: Yes
Appliances
- Included: Dishwasher, Disposal, Microwave, Water Heater, Free-Standing Gas Oven, Free-Standing Gas Range
Features
- Paint Woodwork
- Flooring: Carpet, Tile, Vinyl
- Number of fireplaces: 1
- Fireplace features: Gas Log
Interior area
- Total structure area: 1,822
- Total interior livable area: 1,822 sqft
Property
Parking
- Total spaces: 2
- Parking features: Concrete
- Garage spaces: 2
Features
- Levels: One
- Stories: 1
- Exterior features: Rain Gutters
- Fencing: Wood
Lot
- Size: 8,376 Square Feet
- Features: Interior Lot
Details
- Parcel number: 9220SW48th73179
- Special conditions: None
Construction
Type & style
- Home type: SingleFamily
- Architectural style: Traditional
- Property subtype: Single Family Residence
Materials
- Brick & Frame
- Foundation: Slab
- Roof: Composition
Condition
- Year built: 2020
Utilities & green energy
- Utilities for property: Cable Available, High Speed Internet, Public
Community & HOA
HOA
- Has HOA: Yes
- Services included: Pool, Recreation Facility
- HOA fee: $345 annually
Location
- Region: Oklahoma City
Financial & listing details
- Price per square foot: $148/sqft
- Tax assessed value: $274,409
- Annual tax amount: $3,735
- Date on market: 6/12/2026
- Listing terms: Cash,Conventional,Sell FHA or VA
- Electric utility on property: Yes
Estimated market value
Not available
Estimated sales range
Not available
Not available
Price history
| Date | Event | Price |
|---|---|---|
| 7/20/2026 | Price change | $269,900-1.9%$148/sqft |
Source:  MLSOK/OKCMAR as distributed by MLS GRID #1234130 Report a problem MLSOK/OKCMAR as distributed by MLS GRID #1234130 Report a problem | ||
| 7/10/2026 | Price change | $275,000-1.8%$151/sqft |
Source: MLSOK/OKCMAR as distributed by MLS GRID #1234130 Report a problem | ||
| 6/12/2026 | Listed for sale | $280,000-0.2%$154/sqft |
Source: MLSOK/OKCMAR as distributed by MLS GRID #1234130 Report a problem | ||
| 3/17/2023 | Sold | $280,500+1.6%$154/sqft |
Source: MLSOK/OKCMAR as distributed by MLS GRID #1043659 Report a problem | ||
| 2/16/2023 | Pending sale | $275,999$151/sqft |
Source: MLSOK/OKCMAR as distributed by MLS GRID #1043659 Report a problem | ||
| 2/13/2023 | Price change | $275,999-1.4%$151/sqft |
Source: MLSOK/OKCMAR as distributed by MLS GRID #1043659 Report a problem | ||
| 2/3/2023 | Price change | $279,900-1.8%$154/sqft |
Source: MLSOK/OKCMAR as distributed by MLS GRID #1043659 Report a problem | ||
| 1/23/2023 | Price change | $284,900-1.8%$156/sqft |
Source: MLSOK/OKCMAR as distributed by MLS GRID #1043659 Report a problem | ||
| 1/16/2023 | Price change | $289,999-3.3%$159/sqft |
Source: MLSOK/OKCMAR as distributed by MLS GRID #1043659 Report a problem | ||
| 1/6/2023 | Listed for sale | $299,900+34.7%$165/sqft |
Source: MLSOK/OKCMAR as distributed by MLS GRID #1043659 Report a problem | ||
| 12/8/2020 | Sold | $222,587-0.7%$122/sqft |
Source: MLSOK/OKCMAR as distributed by MLS GRID #933682 Report a problem | ||
| 11/10/2020 | Pending sale | $224,087$123/sqft |
Source: Central OK Real Estate Group #933682 Report a problem | ||
| 11/6/2020 | Price change | $224,087+0.7%$123/sqft |
Source: Home Creations Report a problem | ||
| 10/3/2020 | Price change | $222,587+0.2%$122/sqft |
Source: Home Creations Report a problem | ||
| 9/1/2020 | Price change | $222,037+1.7%$122/sqft |
Source: Home Creations Report a problem | ||
| 7/31/2020 | Price change | $218,425+0.9%$120/sqft |
Source: Home Creations Report a problem | ||
| 6/12/2020 | Price change | $216,425+1.4%$119/sqft |
Source: Home Creations Report a problem | ||
| 5/15/2020 | Price change | $213,425+0.8%$117/sqft |
Source: Home Creations Report a problem | ||
| 5/8/2020 | Listed for sale | $211,627$116/sqft |
Source: Home Creations Report a problem | ||
Public tax history
| Year | Property taxes | Tax assessment |
|---|---|---|
| 2025 | $3,735 -2.6% | $32,929 -0.7% |
| 2024 | $3,833 +39.1% | $33,164 +30.9% |
| 2023 | $2,756 +1.6% | $25,344 +3% |
| 2022 | $2,713 +3.5% | $24,606 +3% |
| 2021 | $2,621 +3995.3% | $23,889 +4219.9% |
| 2020 | $64 | $553 |
| 2019 | $64 -1.5% | $553 |
| 2018 | $65 +1.6% | $553 |
| 2017 | $64 | $553 |
| 2016 | -- | $553 |
Find assessor info on the county website
Monthly payment
Est. payment
Payment breakdown
Explore the cost of this home by adjusting the details. Changes won't be saved.Climate risks
Neighborhood: 73179
Nearby schools
Schools provided by the listing agent
- Elementary: Prairie View ES
- Middle: Mustang MS
- High: Mustang HS
Source: MLSOK/OKCMAR as distributed by MLS GRID. This data may not be complete. We recommend contacting the local school district to confirm school assignments for this home.
- $256,6003 bd2 ba1.6k sqft9224 SW 48th Ter, Oklahoma City, OK 73179Off Market

- $270,8003 bd2 ba1.7k sqft9216 SW 48th Ter, Oklahoma City, OK 73179Off Market
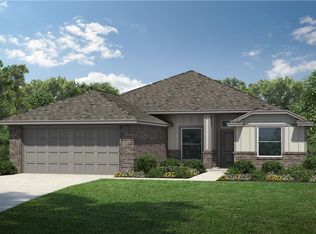
- $260,5003 bd2 ba1.6k sqft9224 Sw 48th, Oklahoma City, OK 73179Off Market
- $264,1003 bd2 ba1.6k sqft9212 SW 48th Ter, Oklahoma City, OK 73179Off Market
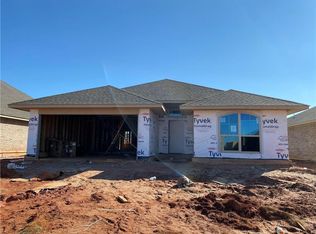
Similar homes
- $247,0003 bd2 ba1.5k sqft9116 SW 47th St, Oklahoma City, OK 73179For Sale
 MLS ID #1238262, Chelsey Ulrich, Weichert Realtors, Centennial. MLSOK/OKCMAR as distributed by MLS GRID
 - $262,0003 bd2 ba1.6k sqft8908 SW 54th St, Oklahoma City, OK 73179For Sale
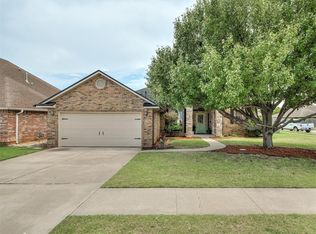 MLS ID #1238975, Angela Guzman, Stetson Bentley Realty LLC. MLSOK/OKCMAR as distributed by MLS GRID
 - $300,0004 bd3 ba2.1k sqft4716 Millstone Dr, Oklahoma City, OK 73179For Sale
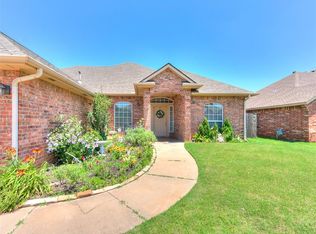 MLS ID #1254183, Patricia Ayling, Keller Williams Realty Elite. MLSOK/OKCMAR as distributed by MLS GRID
 - $289,9004 bd2 ba1.7k sqft4300 N Westway Ave, Oklahoma City, OK 73179For Sale
 MLS ID #1240127, Sarah Casey, Parasol Real Estate LLC. MLSOK/OKCMAR as distributed by MLS GRID
