Welcome home to this beautifully maintained 3-bedroom, 2-bath home on a desirable corner lot in the highly sought-after Mustang School District! Homes don't come for sale too often in this neighborhood, so don't miss out on this beautiful home. Offering 1,637 square feet of thoughtfully designed living space, this home features beautiful wood-look flooring throughout, updated finishes, and a flexible floor plan perfect for today's lifestyle. A dedicated office/study, creating the ideal space for working from home, homeschooling, or a hobby room. The spacious living room offers a cozy corner fireplace, while the kitchen features granite countertops, a pantry, and plenty of workspace for everyday living and entertaining. The master includes patio access, double granite vanities, a jetted tub, separate shower, and a walk-in closet. Outside, enjoy a fully fenced backyard with a covered patio and an in-ground storm shelter for added peace of mind. A new roof was installed in 2023. There is no HOA. Conveniently located with quick access to I-40, the Kilpatrick Turnpike, Will Rogers World Airport, FAA, shopping, dining, and all that the Oklahoma City metro has to offer, this move-in-ready home combines comfort, convenience, and an excellent location.
For sale
$275,000
8908 SW 54th St, Oklahoma City, OK 73179
3beds
1,637sqft
Single Family Residence
Built in 2007
9,073 Square Feet Lot
$271,600 Zestimate®
$168/sqft
$-- HOA
What's special
Walk-in closetFully fenced backyardDesirable corner lotUpdated finishesMaster includes patio accessDouble granite vanitiesSeparate shower
- 93 days
- 178
- 19
Zillow last checked:
Listing updated:
Listed by:
Angela Guzman 405-919-5394,
Stetson Bentley Realty LLC
Source: MLSOK/OKCMAR as distributed by MLS GRID,MLS#: 1238975
Facts & features
Interior
Bedrooms & bathrooms
- Bedrooms: 3
- Bathrooms: 2
- Full bathrooms: 2
Heating
- Has Heating (Unspecified Type)
Cooling
- Has cooling: Yes
Appliances
- Included: Dishwasher, Disposal, Microwave, Water Heater, Built-In Electric Oven, Built-In Electric Range
Features
- Flooring: Laminate
- Number of fireplaces: 1
- Fireplace features: Gas Log
Interior area
- Total structure area: 1,637
- Total interior livable area: 1,637 sqft
Property
Parking
- Total spaces: 2
- Parking features: Garage
- Garage spaces: 2
Features
- Levels: One
- Stories: 1
- Exterior features: Rain Gutters
Lot
- Size: 9,073 Square Feet
- Features: Corner Lot
Details
- Parcel number: 8908SW54th73179
- Special conditions: None
Construction
Type & style
- Home type: SingleFamily
- Architectural style: Traditional
- Property subtype: Single Family Residence
Materials
- Brick, Stone
- Foundation: Slab
- Roof: Composition
Condition
- Year built: 2007
Utilities & green energy
- Utilities for property: Cable Available, Public
Community & HOA
Location
- Region: Oklahoma City
Financial & listing details
- Price per square foot: $168/sqft
- Tax assessed value: $202,005
- Annual tax amount: $2,790
- Date on market: 7/17/2026
- Electric utility on property: Yes
Estimated market value
$271,600
$258,000 - $285,000
$1,766/mo
Price history
| Date | Event | Price |
|---|---|---|
| 7/17/2026 | Listed for sale | $275,000+59%$168/sqft |
Source:  MLSOK/OKCMAR as distributed by MLS GRID #1238975 Report a problem MLSOK/OKCMAR as distributed by MLS GRID #1238975 Report a problem | ||
| 10/10/2018 | Sold | $173,000$106/sqft |
Source: MLSOK/OKCMAR as distributed by MLS GRID #828913 Report a problem | ||
| 8/8/2018 | Price change | $173,000-1.1%$106/sqft |
Source: 1st United Okla, REALTORS #828913 Report a problem | ||
| 7/23/2018 | Listed for sale | $174,900+11.1%$107/sqft |
Source: 1st United Okla, REALTORS #828913 Report a problem | ||
| 7/25/2007 | Sold | $157,440+424.8%$96/sqft |
Source: MLSOK/OKCMAR as distributed by MLS GRID #280623 Report a problem | ||
| 11/20/2006 | Sold | $30,000$18/sqft |
Source: Public Record Report a problem | ||
Public tax history
| Year | Property taxes | Tax assessment |
|---|---|---|
| 2025 | $2,791 +6.2% | $22,220 +5% |
| 2024 | $2,627 +7.1% | $21,161 +5% |
| 2023 | $2,453 +3.5% | $20,154 +5% |
| 2022 | $2,370 +0.5% | $19,195 |
| 2021 | $2,359 -1.2% | $19,195 |
| 2020 | $2,387 +32.5% | $19,195 |
| 2019 | $1,801 -3.9% | $19,195 -3.9% |
| 2018 | $1,873 -24.3% | $19,965 +0.8% |
| 2017 | $2,474 | $19,799 +4% |
| 2016 | $2,474 +3.8% | $19,039 +5% |
| 2015 | $2,383 +5.6% | $18,132 +1.1% |
| 2014 | $2,256 | $17,931 +2.8% |
| 2013 | -- | $17,449 -1.8% |
| 2012 | -- | $17,767 +1.3% |
| 2011 | -- | $17,539 -1.5% |
| 2010 | -- | $17,812 -0.2% |
| 2009 | -- | $17,852 -1.2% |
| 2008 | -- | $18,070 +4406.2% |
| 2007 | -- | $401 |
Find assessor info on the county website
Monthly payment
Est. payment
Payment breakdown
Explore the cost of this home by adjusting the details. Changes won't be saved.Climate risks
Neighborhood: 73179
Nearby schools
Schools provided by the listing agent
- Elementary: Prairie View ES
- Middle: Canyon Ridge IES,Mustang North MS
- High: Mustang HS
Source: MLSOK/OKCMAR as distributed by MLS GRID. This data may not be complete. We recommend contacting the local school district to confirm school assignments for this home.
- $292,9004 bd3 ba2.1k sqft8904 SW 54th St, Oklahoma City, OK 73179Off Market
- $283,9002 bd2 ba1.2k sqft8913 SW 55th St UNIT A, Oklahoma City, OK 73179Off Market

- $--2 bd2 ba1.2k sqft8913 SW 55th St #2B-2BA-1255SQFT, Oklahoma City, OK 73179Off Market

- $365,3002 bd2 ba2.4k sqft8909 SW 55th St UNIT A, Oklahoma City, OK 73179Off Market

Similar homes
- $300,0004 bd3 ba2.1k sqft4716 Millstone Dr, Oklahoma City, OK 73179For Sale
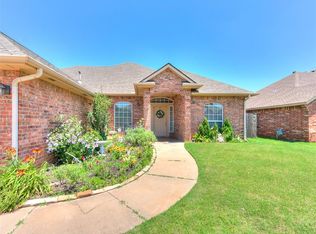 MLS ID #1254183, Patricia Ayling, Keller Williams Realty Elite. MLSOK/OKCMAR as distributed by MLS GRID
 - $269,9003 bd2 ba1.8k sqft9220 SW 48th Ter, Oklahoma City, OK 73179For Sale
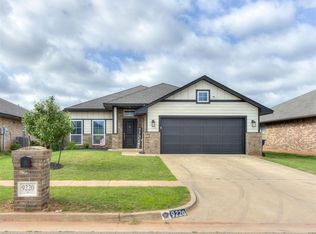 MLS ID #1234130, Christie Davis, Keller Williams Realty Elite. MLSOK/OKCMAR as distributed by MLS GRID
 - $250,0003 bd2 ba1.5k sqft9116 SW 47th St, Oklahoma City, OK 73179For Sale
 MLS ID #1238262, Chelsey Ulrich, Weichert Realtors, Centennial. MLSOK/OKCMAR as distributed by MLS GRID
 - $310,0004 bd2 ba1.8k sqft9328 SW 44th Ter, Oklahoma City, OK 73179For Sale
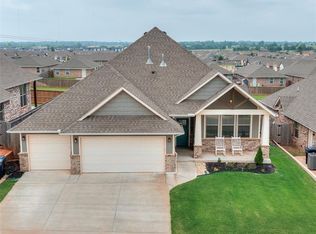 MLS ID #1252007, Shelby Williams, Roots Real Estate. MLSOK/OKCMAR as distributed by MLS GRID
