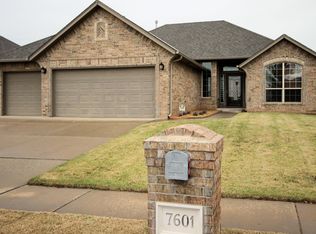
Price Improvement...Move-in ready one-level home in Twin Oaks Canyon — Yukon schools! This 3 bed/2 bath split-plan beauty offers 1,684 sq ft of thoughtful living space with no homes behind you for extra privacy. Kitchen features granite counters, upgraded cabinets & a gas range. Split floor plan puts a huge primary suite (dual sinks + corner jetted tub, walk-in closet w/ built-ins) away from the well-lit home office and additional bedrooms. Step outside to your own backyard retreat — covered patio, cabana, fire pit, and a wood-burning fireplace perfect for smores. Added peace of mind with an inground storm shelter in the garage. Oversized 3-car garage for all the toys. Quiet location with quick access to NW Expressway shopping and the Turnpike. Neat as a pin and ready for its next owner!
For sale
Price cut: $4K (9/16)
$294,999
7609 Harold Dr, Yukon, OK 73099
3beds
1,684sqft
Single Family Residence
Built in 2007
6,908 Square Feet Lot
$292,700 Zestimate®
$175/sqft
$21/mo HOA
What's special
Fire pitMove-in ready one-level homeWood-burning fireplaceGas rangeHuge primary suiteCorner jetted tubGranite counters
- 84 days
- 229
- 8
Zillow last checked:
Listing updated:
Listed by:
Joseph Blanco 405-824-7160,
LPT Realty
Source: MLSOK/OKCMAR as distributed by MLS GRID,MLS#: 1238305
Facts & features
Interior
Bedrooms & bathrooms
- Bedrooms: 3
- Bathrooms: 2
- Full bathrooms: 2
Heating
- Has Heating (Unspecified Type)
Cooling
- Has cooling: Yes
Features
- Number of fireplaces: 2
- Fireplace features: Gas Log
Interior area
- Total structure area: 1,684
- Total interior livable area: 1,684 sqft
Property
Parking
- Total spaces: 3
- Parking features: Garage
- Garage spaces: 3
Features
- Levels: One
- Stories: 1
Lot
- Size: 6,908 Square Feet
- Features: Interior Lot
Details
- Parcel number: 7609NONEHarold73099
- Special conditions: None
Construction
Type & style
- Home type: SingleFamily
- Architectural style: Traditional
- Property subtype: Single Family Residence
Materials
- Brick & Frame
- Foundation: Slab
- Roof: Composition
Condition
- Year built: 2007
Community & HOA
HOA
- Has HOA: Yes
- Services included: Greenbelt
- HOA fee: $250 annually
Location
- Region: Yukon
Financial & listing details
- Price per square foot: $175/sqft
- Tax assessed value: $261,732
- Annual tax amount: $3,688
- Date on market: 7/23/2026
Estimated market value
$292,700
$278,000 - $307,000
$1,806/mo
Price history
| Date | Event | Price |
|---|---|---|
| 9/16/2026 | Price change | $294,999-1.3%$175/sqft |
Source:  MLSOK/OKCMAR as distributed by MLS GRID #1238305 Report a problem MLSOK/OKCMAR as distributed by MLS GRID #1238305 Report a problem | ||
| 7/23/2026 | Listed for sale | $299,000+4.9%$178/sqft |
Source: MLSOK/OKCMAR as distributed by MLS GRID #1238305 Report a problem | ||
| 9/28/2023 | Sold | $285,000$169/sqft |
Source: MLSOK/OKCMAR as distributed by MLS GRID #1076216 Report a problem | ||
| 8/27/2023 | Pending sale | $285,000$169/sqft |
Source: MLSOK/OKCMAR as distributed by MLS GRID #1076216 Report a problem | ||
| 8/24/2023 | Listed for sale | $285,000+37%$169/sqft |
Source: MLSOK/OKCMAR as distributed by MLS GRID #1076216 Report a problem | ||
| 10/1/2020 | Sold | $208,000$124/sqft |
Source: MLSOK/OKCMAR as distributed by MLS GRID #925026 Report a problem | ||
| 8/27/2020 | Pending sale | $208,000$124/sqft |
Source: LIME Realty #925026 Report a problem | ||
| 8/22/2020 | Listed for sale | $208,000+12.7%$124/sqft |
Source: LIME Realty #925026 Report a problem | ||
| 12/9/2013 | Listing removed | $184,500$110/sqft |
Source: Metro First Realty LLC #531182 Report a problem | ||
| 10/27/2013 | Price change | $184,500-0.3%$110/sqft |
Source: Metro First Realty LLC #531182 Report a problem | ||
| 9/1/2013 | Listed for sale | $185,000+2.8%$110/sqft |
Source: Metro First Realty LLC #531182 Report a problem | ||
| 11/10/2012 | Listing removed | $180,000$107/sqft |
Source: Owner Report a problem | ||
| 10/12/2012 | Price change | $180,000-1.6%$107/sqft |
Source: Owner Report a problem | ||
| 9/30/2012 | Price change | $183,000-1.9%$109/sqft |
Source: Owner Report a problem | ||
| 9/20/2012 | Price change | $186,500-1.8%$111/sqft |
Source: Owner Report a problem | ||
| 9/12/2012 | Listed for sale | $189,900+50.7%$113/sqft |
Source: Owner Report a problem | ||
| 12/5/2007 | Sold | $126,000+404%$75/sqft |
Source: Public Record Report a problem | ||
| 4/4/2007 | Sold | $25,000$15/sqft |
Source: Public Record Report a problem | ||
Public tax history
| Year | Property taxes | Tax assessment |
|---|---|---|
| 2025 | $3,688 -8% | $30,638 -8.2% |
| 2024 | $4,009 +38.4% | $33,369 +38.7% |
| 2023 | $2,896 +4.3% | $24,057 +5% |
| 2022 | $2,776 +5.6% | $22,911 +5% |
| 2021 | $2,629 +10.1% | $21,820 +4% |
| 2020 | $2,388 0% | $20,977 |
| 2019 | $2,389 +2.9% | $20,977 +2.8% |
| 2018 | $2,322 +0.4% | $20,402 |
| 2017 | $2,312 | $20,402 -5.3% |
| 2016 | -- | $21,534 +5.3% |
| 2015 | -- | $20,453 |
| 2014 | -- | $20,453 -0.3% |
| 2013 | -- | $20,521 +2.8% |
| 2011 | -- | $19,954 |
| 2010 | -- | $19,954 |
| 2009 | -- | $19,954 |
Find assessor info on the county website
Monthly payment
Est. payment
Payment breakdown
Explore the cost of this home by adjusting the details. Changes won't be saved.Climate risks
Neighborhood: 73099
Nearby schools
Schools provided by the listing agent
- Elementary: Surrey Hills ES
- Middle: Yukon MS
- High: Yukon HS
Source: MLSOK/OKCMAR as distributed by MLS GRID. This data may not be complete. We recommend contacting the local school district to confirm school assignments for this home.


Similar homes
- $275,9294 bd2 ba1.8k sqft9029 NW 79th Ter, Yukon, OK 73099For Sale
 MLS ID #1236411, Markus Smith, Keller Williams Realty Elite. MLSOK/OKCMAR as distributed by MLS GRID
 - $259,9004 bd2 ba1.6k sqft9213 NW 77th St, Yukon, OK 73099For Sale
 MLS ID #1233756, Brandon Hart, Flotilla Real Estate Partners. MLSOK/OKCMAR as distributed by MLS GRID
 - $329,9003 bd2 ba1.8k sqft13920 Hutchinson Pl, Yukon, OK 73099For Sale
 MLS ID #1253471, Shelley Galyon, KG Realty LLC. MLSOK/OKCMAR as distributed by MLS GRID
 - $289,0003 bd2 ba1.9k sqft8200 NW 71st St, Oklahoma City, OK 73132For Sale
 MLS ID #1238426, Maleah Finucane, Keller Williams Summit. MLSOK/OKCMAR as distributed by MLS GRID
