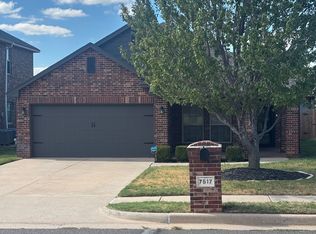
THIS HOME CHECKS ALL THE BOXES! Welcome to this BEAUTIFULLY UPDATED HOME
featuring a 3-CAR GARAGE and an AMAZING LOCATION backing to a HORSE PROPERTY for
exceptional PRIVACY! From the moment you step inside, the welcoming foyer flows into the
spacious living room featuring ENGINEERED HARDWOOD FLOORS and a cozy fireplace.
The impressive office features CATHEDRAL CEILINGS AND BUILT-INS and offers flexibility
as a 4TH BEDROOM OR 2ND LIVING AREA. The REMODELED KITCHEN shines with a NEW
TILE BACKSPLASH, NEW GE OVEN, DISHWASHER AND MICROWAVE, NEW FAUCET AND
GARBAGE DISPOSAL, plus plenty of cabinet space. The spacious primary suite is a true
retreat with CATHEDRAL CEILINGS, HUGE WALK-IN CLOSET, JETTED TUB, AND
COMPLETELY REMODELED MODERN SHOWER with matching tile surrounding the tub,
NEW PLUMBING FIXTURES, and dual sinks with a separate water closet. Recent updates
include a NEW ROOF AND GUTTERS (2026), NEW INTERIOR PAINT, REFINISHED STAINED
WOODWORK throughout including trim, kitchen cabinets, office cabinets and bathroom
vanities, NEW CARPET, REFINISHED EXISTING WOOD FLOORING, NEW QUARTZ VANITY
TOPS AND SINK FIXTURES IN BOTH BATHROOMS, NEW BARN DOOR in the primary
bedroom. The laundry room offers TONS OF STORAGE AND CABINET SPACE, while the
spacious 3-CAR GARAGE provides plenty of room for vehicles, storage, and more. Outside,
enjoy the newly updated landscaping, new fencing along the back of the property, and the
peaceful setting backing to a horse property. With its extensive UPDATES, FLEXIBLE FLOOR
PLAN, 3-CAR GARAGE, and PRIVATE BACKYARD SETTING, this home truly delivers the
combination of STYLE, FUNCTION, AND PRIVACY you've been looking for!
For sale
Price cut: $5.1K (10/3)
$269,900
7513 Harold Dr, Yukon, OK 73099
3beds
1,601sqft
Single Family Residence
Built in 2008
6,586 Square Feet Lot
$-- Zestimate®
$169/sqft
$10/mo HOA
What's special
Huge walk-in closetWelcoming foyerNew interior paintPrivate backyard settingNewly updated landscapingSpacious primary suiteJetted tub
- 62 days
- 521
- 60
Likely to sell faster than
Zillow last checked:
Listing updated:
Listed by:
Kellie Duran 405-765-2055,
Your Home Sold Gtd-Kerr/Norman,
Wally Kerr 405-412-7360,
Your Home Sold Guaranteed-Kerr
Source: MLSOK/OKCMAR as distributed by MLS GRID,MLS#: 1245671
Facts & features
Interior
Bedrooms & bathrooms
- Bedrooms: 3
- Bathrooms: 2
- Full bathrooms: 2
Primary bedroom
- Description: Cathedral Ceiling,Ceiling Fan,Shower,Vaulted Ceiling,Whirlpool
Kitchen
- Description: Breakfast Bar,Eating Space,Remodeled
Living room
- Description: Ceiling Fan,Fireplace
Study
- Description: Bookcase,Cathedral Ceiling
Heating
- Has Heating (Unspecified Type)
Cooling
- Has cooling: Yes
Appliances
- Included: Dishwasher, Disposal, Microwave, Water Heater, Free-Standing Electric Oven, Free-Standing Electric Range
Features
- Stained Wood
- Flooring: Carpet, Tile, Wood
- Number of fireplaces: 1
- Fireplace features: Gas Log
Interior area
- Total structure area: 1,601
- Total interior livable area: 1,601 sqft
Property
Parking
- Total spaces: 3
- Parking features: Concrete
- Garage spaces: 3
Features
- Levels: One
- Stories: 1
- Has spa: Yes
- Spa features: Bath
- Fencing: Wood
Lot
- Size: 6,586 Square Feet
- Features: Interior Lot, Other
Details
- Parcel number: 7513NONEHarold73099
- Special conditions: Owner Associate
Construction
Type & style
- Home type: SingleFamily
- Architectural style: Traditional
- Property subtype: Single Family Residence
Materials
- Brick, Stone
- Foundation: Slab
- Roof: Composition
Condition
- Year built: 2008
Utilities & green energy
- Utilities for property: Cable Available, Public
Community & HOA
HOA
- Has HOA: Yes
- Services included: Greenbelt
- HOA fee: $125 annually
Location
- Region: Yukon
Financial & listing details
- Price per square foot: $169/sqft
- Tax assessed value: $256,809
- Annual tax amount: $2,561
- Date on market: 8/21/2026
- Listing terms: Cash,Conventional,Sell FHA or VA,VA
- Electric utility on property: Yes
Estimated market value
Not available
Estimated sales range
Not available
Not available
Price history
| Date | Event | Price |
|---|---|---|
| 10/3/2026 | Price change | $269,900-1.9%$169/sqft |
Source:  MLSOK/OKCMAR as distributed by MLS GRID #1245671 Report a problem MLSOK/OKCMAR as distributed by MLS GRID #1245671 Report a problem | ||
| 8/21/2026 | Listed for sale | $275,000+43.2%$172/sqft |
Source: MLSOK/OKCMAR as distributed by MLS GRID #1245671 Report a problem | ||
| 5/21/2026 | Sold | $192,000+13.9%$120/sqft |
Source: Public Record Report a problem | ||
| 12/5/2008 | Sold | $168,600+502.1%$105/sqft |
Source: MLSOK/OKCMAR as distributed by MLS GRID #379861 Report a problem | ||
| 7/2/2008 | Sold | $28,000$17/sqft |
Source: Public Record Report a problem | ||
Public tax history
| Year | Property taxes | Tax assessment |
|---|---|---|
| 2025 | -- | $23,623 +3% |
| 2024 | -- | $22,935 +3% |
| 2023 | $2,561 +2.5% | $22,267 +3% |
| 2022 | $2,498 +3.7% | $21,619 +3% |
| 2021 | $2,408 +3.9% | $20,989 +3% |
| 2020 | $2,317 -0.3% | $20,378 -0.3% |
| 2019 | $2,323 +3.1% | $20,430 +3% |
| 2018 | $2,254 +0.4% | $19,835 |
| 2017 | $2,245 -2.9% | $19,835 -5.8% |
| 2016 | $2,311 | $21,046 +6.1% |
| 2015 | $2,311 -3.2% | $19,838 -0.8% |
| 2014 | $2,387 | $20,005 -0.2% |
| 2013 | -- | $20,055 +2.9% |
| 2011 | -- | $19,482 |
| 2010 | -- | $19,482 |
| 2009 | -- | $19,482 |
Find assessor info on the county website
Monthly payment
Est. payment
Payment breakdown
Explore the cost of this home by adjusting the details. Changes won't be saved.Climate risks
Neighborhood: 73099
Nearby schools
Schools provided by the listing agent
- Elementary: Surrey Hills ES
- Middle: Yukon MS
- High: Yukon HS
Source: MLSOK/OKCMAR as distributed by MLS GRID. This data may not be complete. We recommend contacting the local school district to confirm school assignments for this home.


Similar homes
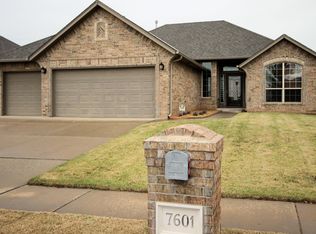
- $294,9993 bd2 ba1.6k sqft7609 Harold Dr, Yukon, OK 73099For Sale
 MLS ID #1238305, Joseph Blanco, LPT Realty. MLSOK/OKCMAR as distributed by MLS GRID
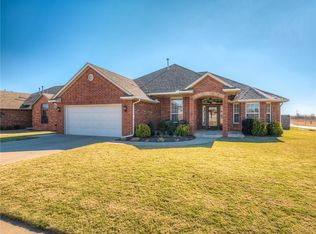
 - $260,0004 bd2 ba1.7k sqft9008 NW 81st St, Yukon, OK 73099For Sale
 MLS ID #1245936, Megan Galloway, Access Real Estate LLC. MLSOK/OKCMAR as distributed by MLS GRID
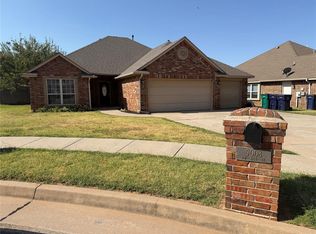
 - $259,5004 bd2 ba1.6k sqft9213 NW 77th St, Yukon, OK 73099For Sale
 MLS ID #1233756, Brandon Hart, Flotilla Real Estate Partners. MLSOK/OKCMAR as distributed by MLS GRID
 - $225,0003 bd2 ba1.3k sqft7517 Meadow Lake Dr, Yukon, OK 73099For Sale By Owner