The single-family residence at 9008 NW 81st St, Yukon, OK 73099-8824, built in 2007, features 4 beds, 2 baths, and a lot size of 7,548 square feet across one story. This home has good bones but needs new paint, doors, and flooring. The sellers will only entertain as-is offers which is why it is being listed under market value. Seller is aware that if updated this home's estimated market value is between $300-$315k so this is a great opportunity for someone looking to flip or get a good deal on a home that needs cosmetic remodel. Roof is less than a year old.
For sale
$260,000
9008 NW 81st St, Yukon, OK 73099
4beds
1,772sqft
Single Family Residence
Built in 2007
7,548 Square Feet Lot
$-- Zestimate®
$147/sqft
$42/mo HOA
What's special
- 58 days
- 343
- 14
Likely to sell faster than
Zillow last checked:
Listing updated:
Listed by:
Megan Galloway 405-209-5508,
Access Real Estate LLC
Source: MLSOK/OKCMAR as distributed by MLS GRID,MLS#: 1245936
Facts & features
Interior
Bedrooms & bathrooms
- Bedrooms: 4
- Bathrooms: 2
- Full bathrooms: 2
Heating
- Has Heating (Unspecified Type)
Cooling
- Has cooling: Yes
Features
- Number of fireplaces: 1
- Fireplace features: Gas Log
Interior area
- Total structure area: 1,772
- Total interior livable area: 1,772 sqft
Property
Parking
- Total spaces: 3
- Parking features: Garage
- Garage spaces: 3
Features
- Levels: One
- Stories: 1
Lot
- Size: 7,548 Square Feet
- Features: Cul-De-Sac
Details
- Parcel number: 9008NW81st73099
- Special conditions: None
Construction
Type & style
- Home type: SingleFamily
- Architectural style: Craftsman
- Property subtype: Single Family Residence
Materials
- Brick, Brick & Frame
- Foundation: Slab
Condition
- Year built: 2007
Details
- Builder name: Summit Builders
Community & HOA
HOA
- Has HOA: Yes
- Services included: Common Area Maintenance, Pool
- HOA fee: $500 annually
Location
- Region: Yukon
Financial & listing details
- Price per square foot: $147/sqft
- Tax assessed value: $264,295
- Annual tax amount: $3,470
- Date on market: 8/24/2026
Estimated market value
Not available
Estimated sales range
Not available
Not available
Price history
| Date | Event | Price |
|---|---|---|
| 8/24/2026 | Listed for sale | $260,000+34.3%$147/sqft |
Source:  MLSOK/OKCMAR as distributed by MLS GRID #1245936 Report a problem MLSOK/OKCMAR as distributed by MLS GRID #1245936 Report a problem | ||
| 3/24/2021 | Listing removed | -- |
Source: Owner Report a problem | ||
| 3/8/2017 | Listing removed | $1,500$1/sqft |
Source: Owner Report a problem | ||
| 2/13/2017 | Listed for rent | $1,500-3.2%$1/sqft |
Source: Owner Report a problem | ||
| 3/25/2015 | Listing removed | $1,550$1/sqft |
Source: Owner Report a problem | ||
| 3/21/2015 | Listed for rent | $1,550$1/sqft |
Source: Owner Report a problem | ||
| 12/18/2014 | Listing removed | $193,550$109/sqft |
Source: RE/MAX Elite #570674 Report a problem | ||
| 12/7/2014 | Price change | $193,550-0.2%$109/sqft |
Source: RE/MAX Elite #570674 Report a problem | ||
| 11/28/2014 | Price change | $193,880-0.1%$109/sqft |
Source: RE/MAX Elite #570674 Report a problem | ||
| 11/10/2014 | Listed for sale | $193,990+32.6%$109/sqft |
Source: Nok Inv. Llc Dba Remax Elite #570674 Report a problem | ||
| 8/28/2007 | Sold | $146,250+550%$83/sqft |
Source: Public Record Report a problem | ||
| 9/25/2006 | Sold | $22,500$13/sqft |
Source: Public Record Report a problem | ||
Public tax history
| Year | Property taxes | Tax assessment |
|---|---|---|
| 2025 | $3,470 +5.2% | $28,829 +5% |
| 2024 | $3,299 +4.8% | $27,456 +5% |
| 2023 | $3,148 +4.3% | $26,149 +5% |
| 2022 | $3,017 +5.6% | $24,904 +5% |
| 2021 | $2,858 +5.8% | $23,718 +5% |
| 2020 | $2,701 +0.9% | $22,589 +0.9% |
| 2019 | $2,678 +4.9% | $22,393 +5% |
| 2018 | $2,553 +0.4% | $21,327 |
| 2017 | $2,542 | $21,327 -2.6% |
| 2016 | -- | $21,898 +2.2% |
| 2015 | -- | $21,426 +0.9% |
| 2014 | -- | $21,240 +3.9% |
| 2013 | -- | $20,445 +5% |
| 2011 | -- | $19,471 -15.8% |
| 2010 | -- | $23,126 |
| 2009 | -- | $23,126 |
Find assessor info on the county website
Monthly payment
Est. payment
Payment breakdown
Explore the cost of this home by adjusting the details. Changes won't be saved.Climate risks
Neighborhood: 73099
Nearby schools
Schools provided by the listing agent
- Elementary: Central ES
- Middle: Yukon MS
- High: Yukon HS
Source: MLSOK/OKCMAR as distributed by MLS GRID. This data may not be complete. We recommend contacting the local school district to confirm school assignments for this home.

Similar homes
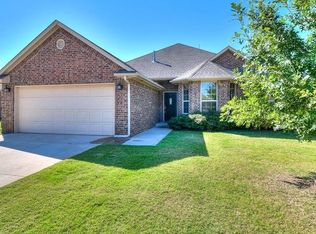
- $275,9294 bd2 ba1.8k sqft9029 NW 79th Ter, Yukon, OK 73099For Sale
 MLS ID #1236411, Markus Smith, Keller Williams Realty Elite. MLSOK/OKCMAR as distributed by MLS GRID
 - $--4 bd3 ba2.5k sqft9109 NW 87th St, Yukon, OK 73099Auction
 Auction.com 1
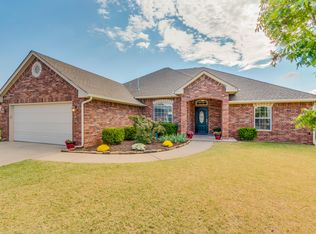
 - $259,5004 bd2 ba1.6k sqft9213 NW 77th St, Yukon, OK 73099For Sale
 MLS ID #1233756, Brandon Hart, Flotilla Real Estate Partners. MLSOK/OKCMAR as distributed by MLS GRID
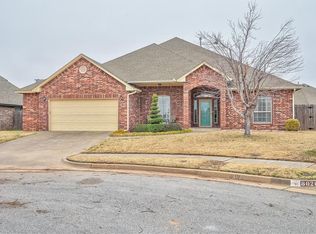
 - $269,9003 bd2 ba1.6k sqft7513 Harold Dr, Yukon, OK 73099For Sale
 MLS ID #1245671, Kellie Duran, Your Home Sold Gtd-Kerr/Norman. MLSOK/OKCMAR as distributed by MLS GRID
