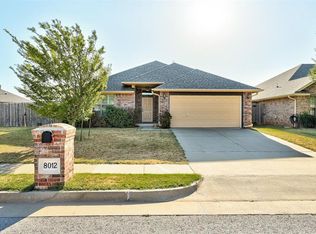
Welcome to 8012 Kaden Drive, a beautifully maintained home blending timeless charm, thoughtful updates, and everyday functionality. With over 1,700 sq ft, the inviting interior features an open floor plan, abundant natural light, and a charming tile fireplace that creates a warm focal point in the living area. Large windows brighten the home, enhancing the welcoming atmosphere throughout. The kitchen showcases beautiful wood cabinetry, granite countertops, and a neutral tile backsplash, flowing seamlessly into the spacious dining area, perfect for hosting. The primary suite offers high ceilings, large windows, and a relaxing sense of privacy. The ensuite bath features a tub, separate shower, oversized closet, and direct access to the laundry room for added convenience. Two additional bedrooms offer generous closet space and share a nearby full bath, while abundant built-in hallway storage provides even more functionality. A versatile office adds valuable flexibility and could easily serve as a fourth bedroom. Freshly painted in 2026, this space is ready to fit your needs. Outside, the generous backyard offers plenty of room to entertain, garden, or unwind while enjoying beautiful Oklahoma evenings. Attractive curb appeal welcomes you home, while valuable updates include a 2024 water heater, 2025 dishwasher, carpet replaced in 2021, HVAC condenser and blower motor replaced approximately three years ago, additional insulation, and interior paint completed in 2019. Location adds even more appeal, with convenient access to the Kilpatrick Turnpike and NW Expressway, making commuting and getting around the metro simple. Enjoy the convenience of nearby shopping, dining, and everyday essentials while returning home to a comfortable, inviting setting. With its natural light, flexible living spaces, and thoughtful improvements, 8012 Kaden Drive is a wonderful place to call home.
For sale
$270,000
8012 Kaden Rd, Oklahoma City, OK 73132
4beds
1,726sqft
Single Family Residence
Built in 2016
7,200 Square Feet Lot
$268,100 Zestimate®
$156/sqft
$10/mo HOA
What's special
Relaxing sense of privacyOpen floor planOversized closetAttractive curb appealAbundant built-in hallway storageInviting interiorNeutral tile backsplash
- 11 days
- 340
- 33
Likely to sell faster than
Zillow last checked:
Listing updated:
Listed by:
Emily Romero 405-802-8765,
Stetson Bentley Realty LLC
Source: MLSOK/OKCMAR as distributed by MLS GRID,MLS#: 1252891
Facts & features
Interior
Bedrooms & bathrooms
- Bedrooms: 4
- Bathrooms: 2
- Full bathrooms: 2
Heating
- Central
Cooling
- Has cooling: Yes
Appliances
- Included: Dishwasher, Microwave, Free-Standing Gas Oven, Free-Standing Gas Range
Features
- Flooring: Carpet, Tile
- Number of fireplaces: 1
Interior area
- Total structure area: 1,726
- Total interior livable area: 1,726 sqft
Property
Parking
- Total spaces: 2
- Parking features: Garage
- Garage spaces: 2
Features
- Levels: One
- Stories: 1
Lot
- Size: 7,200 Square Feet
- Features: Interior Lot
Details
- Parcel number: 8012NONEKaden73132
- Special conditions: None
Construction
Type & style
- Home type: SingleFamily
- Architectural style: Traditional
- Property subtype: Single Family Residence
Materials
- Brick
- Foundation: Slab
- Roof: Composition
Condition
- Year built: 2016
Community & HOA
HOA
- Has HOA: Yes
- Services included: Common Area Maintenance
- HOA fee: $125 annually
Location
- Region: Oklahoma City
Financial & listing details
- Price per square foot: $156/sqft
- Tax assessed value: $216,659
- Annual tax amount: $2,812
- Date on market: 10/9/2026
Estimated market value
$268,100
$255,000 - $282,000
$1,784/mo
Price history
| Date | Event | Price |
|---|---|---|
| 10/9/2026 | Listed for sale | $270,000+37.8%$156/sqft |
Source:  MLSOK/OKCMAR as distributed by MLS GRID #1252891 Report a problem | ||
| 9/29/2019 | Sold | $196,000$114/sqft |
Source: MLSOK/OKCMAR as distributed by MLS GRID #874655 Report a problem | ||
| 8/9/2019 | Pending sale | $196,000$114/sqft |
Source: Kevo Properties #874655 Report a problem | ||
| 7/29/2019 | Price change | $196,000-1.5%$114/sqft |
Source: Kevo Properties #874655 Report a problem | ||
| 7/10/2019 | Listed for sale | $199,000+8.2%$115/sqft |
Source: Kevo Properties #874655 Report a problem | ||
| 8/18/2016 | Sold | $183,950$107/sqft |
Source: MLSOK/OKCMAR as distributed by MLS GRID #729050 Report a problem | ||
Public tax history
| Year | Property taxes | Tax assessment |
|---|---|---|
| 2025 | $2,812 +3.9% | $23,832 +3% |
| 2024 | $2,707 +3.5% | $23,137 +3% |
| 2023 | $2,617 +1.9% | $22,464 +3% |
| 2022 | $2,568 +4.1% | $21,810 +3% |
| 2021 | $2,466 -0.4% | $21,175 -0.8% |
| 2020 | $2,475 +31.4% | $21,340 +6.3% |
| 2019 | $1,883 -1.1% | $20,075 -1.1% |
| 2018 | $1,904 -22.2% | $20,295 -0.3% |
| 2017 | $2,447 | $20,349 +10553.9% |
| 2016 | $2,447 | $191 |
Find assessor info on the county website
Monthly payment
Est. payment
Payment breakdown
Explore the cost of this home by adjusting the details. Changes won't be saved.Climate risks
Neighborhood: 73132
Nearby schools
Schools provided by the listing agent
- Elementary: Northridge ES
- Middle: Cooper MS
- High: Putnam City HS
Source: MLSOK/OKCMAR as distributed by MLS GRID. This data may not be complete. We recommend contacting the local school district to confirm school assignments for this home.


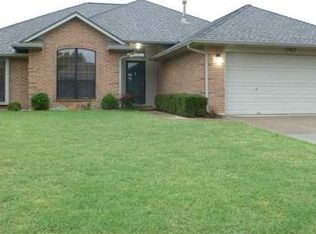
Similar homes
- $257,5004 bd2 ba1.8k sqft8213 Aaron Dr, Oklahoma City, OK 73132For Sale
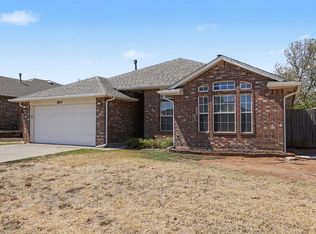 MLS ID #1247871, Chris Eubanks, Whittington Realty. MLSOK/OKCMAR as distributed by MLS GRID
- $266,0004 bd2 ba1.7k sqft7709 Percheron Rd, Oklahoma City, OK 73132For Sale
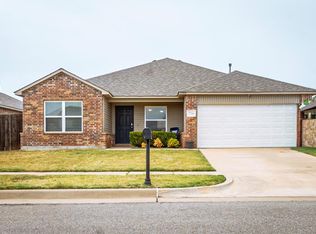 MLS ID #1248264, Joe Hadaway, Fortitude Real Estate. MLSOK/OKCMAR as distributed by MLS GRID
- $289,0004 bd2 ba1.7k sqft8009 Hillers Rd, Oklahoma City, OK 73132For Sale
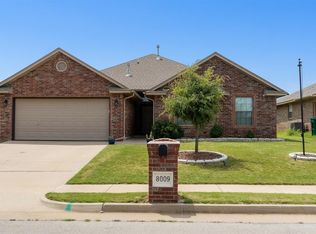 MLS ID #1239649, Angela Navarro, Salt Real Estate Inc. MLSOK/OKCMAR as distributed by MLS GRID
- $250,0003 bd2 ba1.6k sqft8012 Hillers Rd, Oklahoma City, OK 73132For Sale
 MLS ID #1249109, Christopher Harris, H&W Realty Branch. MLSOK/OKCMAR as distributed by MLS GRID
