Skip main navigation
For sale
  • $275,000

    8312 NW 75th St, Oklahoma City, OK 73132

    3beds
    1,946sqft
    : 
    $1,855/mo
    Get pre-qualified
    Single Family Residence
    Built in 1999
    6,899 Square Feet Lot
    $271,200 Zestimate®
    $141/sqft
    $-- HOA

    What's special

    Clean modern feel throughoutNew countertopsFresh paintStandout curb appealUpdated light fixtures
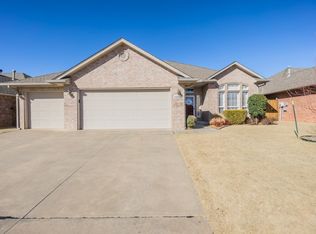
    Welcome to 8312 Northwest 75th Street, a beautifully renovated 3-bedroom, 2-bathroom home offering 1,946 square feet of comfortable living space. Just renovated from top to bottom, this home features fresh paint, new countertops, updated light fixtures, and a clean, modern feel throughout. Major updates include a roof and AC system that are only 4 years old, providing added peace of mind for the next owner. The spacious layout offers plenty of room to spread out, while the backyard includes a storm shelter for additional safety and convenience. With its extensive updates, attractive finishes, and standout curb appeal, this is easily one of the best-looking homes in the neighborhood. Buyer to verify schools. Reach out to schedule a showing today!
    1 day
    132
    12

    Zillow last checked:

    Listing updated:

    Listed by:

    Colton Haskin 405-993-4405,

    Black Label Realty

    Source: MLSOK/OKCMAR as distributed by MLS GRID,MLS#: 1248444MLS Logo

      Facts & features

      Interior

      Bedrooms & bathrooms
      • Bedrooms: 3
      • Bathrooms: 2
      • Full bathrooms: 2
      Heating
      • Has Heating (Unspecified Type)
      Cooling
      • Has cooling: Yes
      Features
      • Number of fireplaces: 1
      • Fireplace features: Gas Log
      Interior area
      • Total structure area: 1,946
      • Total interior livable area: 1,946 sqft

      Property

      Parking
      • Total spaces: 2
      • Parking features: Garage
      • Garage spaces: 2
      Features
      • Levels: One
      • Stories: 1
      Lot
      • Size: 6,899 Square Feet
      • Features: Interior Lot
      Details
      • Parcel number: 8312NW75th73132
      • Special conditions: None

      Construction

      Type & style
      • Home type: SingleFamily
      • Architectural style: Other
      • Property subtype: Single Family Residence
      Materials
      • Brick
      • Foundation: Slab
      • Roof: Composition
      Condition
      • Year built: 1999

      Community & HOA

      Location
      • Region: Oklahoma City

      Financial & listing details

      • Price per square foot: $141/sqft
      • Tax assessed value: $238,024
      • Annual tax amount: $3,224
      • Date on market: 9/9/2026
      • Listing terms: Cash,Conventional,Sell FHA or VA,VA

        Estimated market value

        $271,200

        $258,000 - $285,000

        $1,769/mo

        Price history

        DateEventPrice
        9/9/2026Listed for sale$275,000+25%$141/sqft
        Source: MLSOK/OKCMAR as distributed by MLS GRID #1248444 Report a problem
        8/17/2026Sold$220,000+33.3%$113/sqft
        Source: Public Record Report a problem
        3/24/2021Listing removed--
        Source: Owner Report a problem
        4/12/2017Listing removed$1,295$1/sqft
        Source: Owner Report a problem
        4/6/2017Listed for rent$1,295-13.7%$1/sqft
        Source: Owner Report a problem
        8/13/2015Listing removed$1,500$1/sqft
        Source: Owner Report a problem
        7/14/2015Price change$1,500-11.8%$1/sqft
        Source: Owner Report a problem
        6/23/2015Listed for rent$1,700$1/sqft
        Source: Owner Report a problem
        2/24/2014Sold$165,000-2.9%$85/sqft
        Source: MLSOK/OKCMAR as distributed by MLS GRID #539643 Report a problem
        12/22/2013Listed for sale$170,000+43.5%$87/sqft
        Source: ABW, Inc. #539643 Report a problem
        3/1/1999Sold$118,500+597.1%$61/sqft
        Source: Public Record Report a problem
        8/27/1998Sold$17,000$9/sqft
        Source: Public Record Report a problem

        Public tax history

        YearProperty taxesTax assessment
        2025$3,225 +5.7%$26,181 +5%
        2024$3,050 +5.3%$24,935 +5%
        2023$2,895 +3.7%$23,747 +5%
        2022$2,791 +6%$22,617 +5%
        2021$2,633 +5.5%$21,540 +5%
        2020$2,496 +33.5%$20,515 +3%
        2019$1,869 +5%$19,923 +5%
        2018$1,780 -22.4%$18,975 -0.6%
        2017$2,295 $19,084 +3.9%
        2016$2,295 +4.1%$18,369 +4.4%
        2015$2,205 +3.1%$17,601 +3.6%
        2014$2,138 $16,994 +0.9%
        2013-- $16,842 -0.1%
        2012-- $16,864 -6.6%
        2011-- $18,062 0%
        2010-- $18,063 -2.5%
        2009-- $18,532
        2008-- $18,532 +5%
        2007-- $17,649 +5%
        2006-- $16,809 +5%
        2005-- $16,008 -88.5%
        2004$1,555 $138,613 +809.1%
        2003-- $15,247 +0.5%
        2002-- $15,175 +10.4%
        2001-- $13,746 +4.6%
        2000-- $13,145 -10.9%
        1999-- $14,746
        Find assessor info on the county website

        Monthly payment

        Est. payment

        Payment breakdown

        Explore the cost of this home by adjusting the details. Changes won't be saved.
        All calculations are estimates and provided by Zillow, Inc. for informational purposes only. Actual amounts may vary.
        HOA fees may include property taxes on listings classified as Co-Ops. Contact the listing agent and/or owner for fee details.
        See how much you could borrow to make a competitive offer.

        Climate risks

        Neighborhood: 73132

        Getting around

        4 / 100
        Car-Dependent
        0 / 100
        No Nearby Transit
        26 / 100
        Somewhat Bikeable

        Nearby schools

        GreatSchools rating
        Schools provided by the listing agent
        • Elementary: Northridge ES
        • Middle: Cooper MS
        • High: Putnam City HS

        Source: MLSOK/OKCMAR as distributed by MLS GRID. This data may not be complete. We recommend contacting the local school district to confirm school assignments for this home.

        A local agent can set up tours, give advice and negotiate with sellers.

        Browse local experts