Welcome to 8029 NW 89th St in Oklahoma City, where thoughtful updates, inviting spaces, and everyday comfort come together in this beautifully renovated 3-bedroom, 2-bathroom home. From the moment you step inside, you'll appreciate the fresh interior paint, luxury flooring throughout, quartz countertops, updated cabinetry, and a fully remodeled primary bathroom that give the home a clean, modern feel. The kitchen is designed for both style and function, featuring a gas range, new dishwasher, and ample cabinet space, while the updated laundry room includes brand-new cabinetry for added storage and convenience. New remote-controlled ceiling fans throughout the home add a modern touch and everyday comfort. A standout feature of this home is its two fireplaces—one in the spacious living room, perfect for gathering with family and friends, and another in the primary bedroom, creating a cozy private retreat. Situated on a desirable corner lot, the property offers added outdoor space and curb appeal. Conveniently located just minutes from major highways, shopping, dining, and entertainment, this move-in-ready home combines quality updates with an unbeatable location. If you've been searching for a home that's ready to enjoy from day one, 8029 NW 89th St is ready to welcome you home.
For sale
$275,000
8029 NW 89th St, Oklahoma City, OK 73132
3beds
1,997sqft
Single Family Residence
Built in 1979
6,163 Square Feet Lot
$268,800 Zestimate®
$138/sqft
$-- HOA
What's special
Desirable corner lotFresh interior paintInviting spacesUpdated laundry roomAdded outdoor spaceGas rangeTwo fireplaces
- 34 days
- 165
- 21
Zillow last checked:
Listing updated:
Listed by:
Tony Cruz 405-812-2156,
Black Label Realty
Source: MLSOK/OKCMAR as distributed by MLS GRID,MLS#: 1250164
Facts & features
Interior
Bedrooms & bathrooms
- Bedrooms: 3
- Bathrooms: 2
- Full bathrooms: 2
Heating
- Has Heating (Unspecified Type)
Cooling
- Has cooling: Yes
Features
- Number of fireplaces: 2
- Fireplace features: Masonry
Interior area
- Total structure area: 1,997
- Total interior livable area: 1,997 sqft
Property
Parking
- Total spaces: 2
- Parking features: Garage
- Garage spaces: 2
Features
- Levels: One
- Stories: 1
Lot
- Size: 6,163 Square Feet
- Features: Corner Lot
Details
- Parcel number: 8029NW89th73132
- Special conditions: None
Construction
Type & style
- Home type: SingleFamily
- Architectural style: Modern
- Property subtype: Single Family Residence
Materials
- Brick & Frame
- Foundation: Slab
- Roof: Composition
Condition
- Year built: 1979
Community & HOA
Location
- Region: Oklahoma City
Financial & listing details
- Price per square foot: $138/sqft
- Tax assessed value: $217,500
- Annual tax amount: $2,946
- Date on market: 9/20/2026
Estimated market value
$268,800
$255,000 - $282,000
$2,088/mo
Price history
| Date | Event | Price |
|---|---|---|
| 9/20/2026 | Listed for sale | $275,000$138/sqft |
Source:  MLSOK/OKCMAR as distributed by MLS GRID #1250164 Report a problem MLSOK/OKCMAR as distributed by MLS GRID #1250164 Report a problem | ||
| 9/20/2026 | Listing removed | $275,000$138/sqft |
Source: MLSOK/OKCMAR as distributed by MLS GRID #1240119 Report a problem | ||
| 7/19/2026 | Listed for sale | $275,000+12.2%$138/sqft |
Source: MLSOK/OKCMAR as distributed by MLS GRID #1240119 Report a problem | ||
| 4/11/2025 | Sold | $245,000$123/sqft |
Source: MLSOK/OKCMAR as distributed by MLS GRID #1159255 Report a problem | ||
| 3/24/2025 | Pending sale | $245,000$123/sqft |
Source: MLSOK/OKCMAR as distributed by MLS GRID #1159255 Report a problem | ||
| 3/20/2025 | Price change | $245,000-2%$123/sqft |
Source: MLSOK/OKCMAR as distributed by MLS GRID #1159255 Report a problem | ||
| 3/13/2025 | Listed for sale | $249,900+78.5%$125/sqft |
Source: MLSOK/OKCMAR as distributed by MLS GRID #1159255 Report a problem | ||
| 1/8/2025 | Sold | $140,000+3.7%$70/sqft |
Source: Public Record Report a problem | ||
| 4/8/2014 | Listing removed | $1,259$1/sqft |
Source: Postlets Report a problem | ||
| 2/20/2014 | Listed for rent | $1,259$1/sqft |
Source: Postlets Report a problem | ||
| 12/15/2013 | Listing removed | $135,000+50%$68/sqft |
Source: Hamilwood Realty #523680 Report a problem | ||
| 7/14/2008 | Sold | $90,000$45/sqft |
Source: MLSOK/OKCMAR as distributed by MLS GRID #355898 Report a problem | ||
| 7/1/2008 | Listed for sale | $90,000-25%$45/sqft |
Source: Century 21 #355989 Report a problem | ||
| 3/27/2006 | Sold | $120,000$60/sqft |
Source: MLSOK/OKCMAR as distributed by MLS GRID #230683 Report a problem | ||
Public tax history
| Year | Property taxes | Tax assessment |
|---|---|---|
| 2025 | $2,947 +44% | $23,925 +34.9% |
| 2024 | $2,046 +3.5% | $17,731 +3% |
| 2023 | $1,977 +1.9% | $17,214 +3% |
| 2022 | $1,939 +4.2% | $16,712 +3% |
| 2021 | $1,861 +3.7% | $16,226 +3% |
| 2020 | $1,795 +33.9% | $15,754 +3% |
| 2019 | $1,341 +3.2% | $15,295 +3% |
| 2018 | $1,299 -21% | $14,850 +1.1% |
| 2017 | $1,646 | $14,684 +2.8% |
| 2016 | $1,646 +3.2% | $14,285 +3% |
| 2015 | $1,595 +9.3% | $13,869 +2.8% |
| 2014 | $1,459 | $13,486 +2.3% |
| 2013 | -- | $13,182 +0.1% |
| 2012 | -- | $13,164 -2.8% |
| 2011 | -- | $13,550 -3.8% |
| 2010 | -- | $14,092 -1.6% |
| 2009 | -- | $14,315 +3.6% |
| 2008 | -- | $13,820 +5% |
| 2007 | -- | $13,162 +9.5% |
| 2006 | -- | $12,018 +5% |
| 2005 | -- | $11,446 -88.5% |
| 2004 | $1,190 | $99,113 +809.1% |
| 2003 | -- | $10,902 +10.2% |
| 2002 | -- | $9,890 |
| 2001 | -- | $9,890 |
| 2000 | -- | $9,890 |
| 1999 | -- | $9,890 |
Find assessor info on the county website
Monthly payment
Est. payment
Payment breakdown
Explore the cost of this home by adjusting the details. Changes won't be saved.Climate risks
Neighborhood: Northridge
Nearby schools
Schools provided by the listing agent
- Elementary: Tulakes ES
- Middle: Cooper MS
- High: Putnam City HS
Source: MLSOK/OKCMAR as distributed by MLS GRID. This data may not be complete. We recommend contacting the local school district to confirm school assignments for this home.
- $168,6003 bd2 ba2.1k sqft8025 NW 89th St, Oklahoma City, OK 73132Off Market
- $185,5003 bd1 ba1.5k sqft8028 Crestline Ter, Oklahoma City, OK 73132Off Market
- $222,7003 bd2 ba1.8k sqft8101 NW 89th St, Oklahoma City, OK 73132Off Market
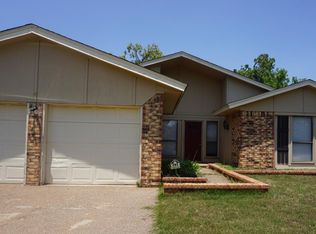
- $194,7003 bd2 ba1.6k sqft8024 Crestline Ter, Oklahoma City, OK 73132Off Market
Similar homes
- $254,9004 bd4 ba2.8k sqft8900 Lansbrook Ln, Oklahoma City, OK 73132For Sale
 MLS ID #1255239, Tesia Brzozowske, RE/MAX Energy Real Estate. MLSOK/OKCMAR as distributed by MLS GRID
 - $219,0003 bd2 ba1.8k sqft7609 Northway Ter, Oklahoma City, OK 73162For Sale
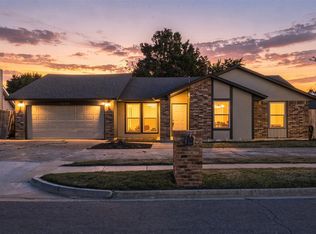 MLS ID #1254698, Zachary Carver, KLC Real Estate LLC. MLSOK/OKCMAR as distributed by MLS GRID
 - $209,9003 bd2 ba1.6k sqft8921 Rambling Rd, Oklahoma City, OK 73132For Sale
 MLS ID #1230370, Robert Salmons, Entera Realty LLC. MLSOK/OKCMAR as distributed by MLS GRID
 - $254,9003 bd2 ba2.1k sqft8225 NW 112th Ter, Oklahoma City, OK 73162For Sale
 MLS ID #1240775, Robert Salmons, Entera Realty LLC. MLSOK/OKCMAR as distributed by MLS GRID
