Welcome to this completely remodeled and professionally designed 3B2B home in the highly desirable community of Surrey Hills, coveniently located cul-de-sac lot, just 5 minutes from the Kilpatrick Turnpike and shopping on NW Highway in OKC and Surrey Hills Golf Course, short drive to downtown Yukon. Buyers will love the quality and attention to detail in the beautifully designed interior from the modern flooring throughout including bathrooms, new carpet in bedrooms and living room, Professionally painted interior, lovely new custom cut 3cm granite in the kitchen and both bathrooms, all new lighting, ceiling fans, plumbing, toilets, fixtures, water heater August 2026, updated bathrooms, gorgeous cabinetry, new shower in master bath, completely updated 2nd bath, new windows south side of home, new roof August 2026, nice size utility room and 2 car garage with new remote door opener.. Adorable floorplan with large living area, wood burning fireplace and a sweet wetbar perfect for entertaining. Refreshing natural light throughout the home. The skylight in the master bath makes this bathroom bright and cheerful, plenty of storage with built in chest of drawers in Master Closet behind the full size mirror. Adorable, affordable and move in ready! Easy to show! Owner/Seller is a current OREC Licensee #157918.
For sale
Price cut: $100 (10/21)
$255,900
11220 NW 112th St, Yukon, OK 73099
3beds
1,679sqft
Single Family Residence
Built in 1984
7,021 Square Feet Lot
$254,800 Zestimate®
$152/sqft
$-- HOA
What's special
Professionally painted interiorUpdated bathroomsAdorable floorplanWood burning fireplaceCeiling fansNew roofNice size utility room
- 46 days
- 325
- 40
Zillow last checked:
Listing updated:
Listed by:
Michael Melchert 405-820-9103,
Keller Williams Central OK
Source: MLSOK/OKCMAR as distributed by MLS GRID,MLS#: 1243749
Facts & features
Interior
Bedrooms & bathrooms
- Bedrooms: 3
- Bathrooms: 2
- Full bathrooms: 2
Heating
- Central
Cooling
- Has cooling: Yes
Appliances
- Included: Built-In Electric Oven, Built-In Electric Range
Features
- Flooring: Carpet, Wood
- Windows: Vinyl Frame
- Number of fireplaces: 1
- Fireplace features: Wood Burning
Interior area
- Total structure area: 1,679
- Total interior livable area: 1,679 sqft
Video & virtual tour
Property
Parking
- Total spaces: 2
- Parking features: Garage
- Garage spaces: 2
Features
- Levels: One
- Stories: 1
- Exterior features: Wet Bar
Lot
- Size: 7,021 Square Feet
- Features: Cul-De-Sac, Interior Lot, Wooded
Details
- Parcel number: 11220NW112th73099
- Special conditions: Owner Associate
Construction
Type & style
- Home type: SingleFamily
- Architectural style: Traditional
- Property subtype: Single Family Residence
Materials
- Brick & Frame
- Foundation: Slab
- Roof: Composition
Condition
- Year built: 1984
Community & HOA
Location
- Region: Yukon
Financial & listing details
- Price per square foot: $152/sqft
- Tax assessed value: $208,261
- Annual tax amount: $1,543
- Date on market: 9/9/2026
- Listing terms: Cash,Conventional
Estimated market value
$254,800
$242,000 - $268,000
$1,682/mo
Price history
| Date | Event | Price |
|---|---|---|
| 10/21/2026 | Price change | $255,9000%$152/sqft |
Source:  MLSOK/OKCMAR as distributed by MLS GRID #1243749 Report a problem MLSOK/OKCMAR as distributed by MLS GRID #1243749 Report a problem | ||
| 10/12/2026 | Price change | $256,000-0.4%$152/sqft |
Source: MLSOK/OKCMAR as distributed by MLS GRID #1243749 Report a problem | ||
| 9/29/2026 | Price change | $256,900-0.2%$153/sqft |
Source: MLSOK/OKCMAR as distributed by MLS GRID #1243749 Report a problem | ||
| 9/9/2026 | Listed for sale | $257,500+83.9%$153/sqft |
Source: MLSOK/OKCMAR as distributed by MLS GRID #1243749 Report a problem | ||
| 7/10/2026 | Sold | $140,000$83/sqft |
Source: MLSOK/OKCMAR as distributed by MLS GRID #1237951 Report a problem | ||
| 7/4/2026 | Pending sale | $140,000$83/sqft |
Source: MLSOK/OKCMAR as distributed by MLS GRID #1237951 Report a problem | ||
| 7/4/2026 | Listed for sale | $140,000-28.2%$83/sqft |
Source: MLSOK/OKCMAR as distributed by MLS GRID #1237951 Report a problem | ||
| 7/3/2026 | Listing removed | $194,900$116/sqft |
Source: MLSOK/OKCMAR as distributed by MLS GRID #1229208 Report a problem | ||
| 7/3/2026 | Listed for sale | $194,900$116/sqft |
Source: MLSOK/OKCMAR as distributed by MLS GRID #1229208 Report a problem | ||
| 5/17/2026 | Pending sale | $194,900$116/sqft |
Source: MLSOK/OKCMAR as distributed by MLS GRID #1229208 Report a problem | ||
| 5/13/2026 | Listed for sale | $194,900$116/sqft |
Source: MLSOK/OKCMAR as distributed by MLS GRID #1229208 Report a problem | ||
Public tax history
| Year | Property taxes | Tax assessment |
|---|---|---|
| 2025 | $1,543 +0.2% | $13,818 +0% |
| 2024 | $1,540 -0.2% | $13,817 |
| 2023 | $1,543 -0.6% | $13,817 |
| 2022 | $1,553 +0.6% | $13,817 |
| 2021 | $1,544 +0.8% | $13,817 |
| 2020 | $1,532 +3.2% | $13,817 +3% |
| 2019 | $1,484 +1.9% | $13,415 +1.9% |
| 2018 | $1,457 +0.3% | $13,170 -0.1% |
| 2017 | $1,453 +3.5% | $13,189 +0.9% |
| 2016 | $1,404 | $13,068 +5.1% |
| 2015 | $1,404 -0.6% | $12,432 -3.2% |
| 2014 | $1,413 | $12,838 |
| 2013 | -- | $12,838 -5.7% |
| 2011 | -- | $13,620 |
| 2010 | -- | $13,620 |
| 2009 | -- | $13,620 +1% |
| 2008 | -- | $13,486 |
| 2007 | $1,565 | -- |
| 2006 | -- | -- |
| 2005 | $1,317 +15.4% | -- |
| 2004 | $1,141 +0.5% | $92,455 |
| 2003 | $1,136 | $92,455 |
| 2002 | $1,136 | $92,455 |
Find assessor info on the county website
Monthly payment
Est. payment
Payment breakdown
Explore the cost of this home by adjusting the details. Changes won't be saved.Climate risks
Neighborhood: 73099
Nearby schools
Schools provided by the listing agent
- Elementary: Surrey Hills ES
- Middle: Yukon MS
- High: Yukon HS
Source: MLSOK/OKCMAR as distributed by MLS GRID. This data may not be complete. We recommend contacting the local school district to confirm school assignments for this home.

Similar homes
- $250,0003 bd2 ba1.7k sqft10008 Albert Ln, Yukon, OK 73099For Sale
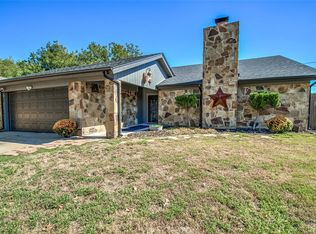 MLS ID #1251405, Amy Eichor, Keller Williams Central OK. MLSOK/OKCMAR as distributed by MLS GRID
 - $324,0983 bd3 ba2.3k sqft10809 Middlesbrough Ln, Yukon, OK 73099For Sale
 MLS ID #1240577, James Woodard, RE/MAX Energy Real Estate. MLSOK/OKCMAR as distributed by MLS GRID
 - $230,0003 bd2 ba1.6k sqft305 Sherri Ln, Yukon, OK 73099For Sale
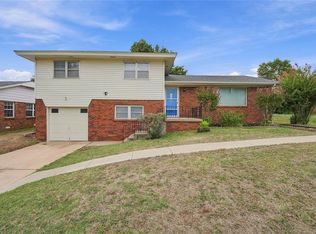 MLS ID #1251372, Gwyn Self, Coldwell Banker Select. MLSOK/OKCMAR as distributed by MLS GRID
 - $315,0003 bd3 ba1.6k sqft1146 Moose St, Yukon, OK 73099For Sale
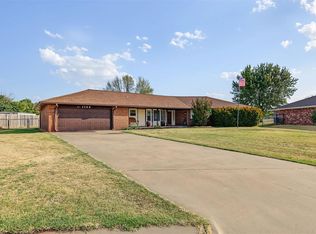 MLS ID #1248953, Timothy Back, Copper Creek Real Estate. MLSOK/OKCMAR as distributed by MLS GRID
