***$5000 SELLER INCENTIVE***
BUYER USE FOR CLOSING COST OR BUY DOWN RATE!!!!!
INCENTIVE! INCENTIVE! INCENTIVE!
THE GLOW-UP HIGHLIGHTS:
• Fresh interior & exterior paint • Brand-new vinyl plank flooring (NO CARPET!) • Chef-worthy kitchen w/ NEW marble countertops & gunmetal/stainless appliances • NEW washer/dryer combo, & double-sided fridge STAY WITH THE HOUSE • Dramatic floor-to-ceiling windows for maximum natural light • NEW roof & NEW attic insulation (hello, lower electric bills!) • Cul-de-sac lot w/ brand-new custom deck lit up with lights and a 110plug, fire pit, & perennial landscaping! There is a 220plug wired in by the deck for a future pool or hot tub!
!!!MOVE IN & START LIVING!!!
Located in Yukon School District! Schedule your private tour ASAP!
For sale
$250,000
10008 Albert Ln, Yukon, OK 73099
3beds
1,747sqft
Single Family Residence
Built in 1980
7,379 Square Feet Lot
$244,900 Zestimate®
$143/sqft
$-- HOA
What's special
Perennial landscapingCul-de-sac lotBrand-new vinyl plank flooringNew marble countertopsNew roofChef-worthy kitchen
- 8 days
- 802
- 96
Likely to sell faster than
Zillow last checked:
Listing updated:
Listed by:
Amy Eichor 405-694-5817,
Keller Williams Central OK
Source: MLSOK/OKCMAR as distributed by MLS GRID,MLS#: 1251405
Facts & features
Interior
Bedrooms & bathrooms
- Bedrooms: 3
- Bathrooms: 2
- Full bathrooms: 2
Heating
- Has Heating (Unspecified Type)
Cooling
- Has cooling: Yes
Appliances
- Included: Dishwasher, Disposal, Ice Maker, Microwave, Washer/Dryer, Free-Standing Electric Oven, Free-Standing Electric Range
Features
- Flooring: Carpet, Tile, Vinyl
- Number of fireplaces: 1
- Fireplace features: Masonry
Interior area
- Total structure area: 1,747
- Total interior livable area: 1,747 sqft
Property
Parking
- Total spaces: 2
- Parking features: Garage
- Garage spaces: 2
Features
- Levels: One
- Stories: 1
- Exterior features: Fire Pit, Rain Gutters
Lot
- Size: 7,379 Square Feet
- Features: Cul-De-Sac, Interior Lot
Details
- Parcel number: 10008NONEAlbert73099
- Special conditions: None
Construction
Type & style
- Home type: SingleFamily
- Architectural style: Ranch
- Property subtype: Single Family Residence
Materials
- Brick & Frame
- Foundation: Slab
- Roof: Composition
Condition
- Year built: 1980
Utilities & green energy
- Utilities for property: Cable Available, Public
Community & HOA
Location
- Region: Yukon
Financial & listing details
- Price per square foot: $143/sqft
- Tax assessed value: $238,358
- Annual tax amount: $2,078
- Date on market: 10/8/2026
- Electric utility on property: Yes
Estimated market value
$244,900
$233,000 - $257,000
$1,684/mo
Price history
| Date | Event | Price |
|---|---|---|
| 10/8/2026 | Listed for sale | $250,000+76.1%$143/sqft |
Source:  MLSOK/OKCMAR as distributed by MLS GRID #1251405 Report a problem MLSOK/OKCMAR as distributed by MLS GRID #1251405 Report a problem | ||
| 8/4/2016 | Sold | $142,000+39.4%$81/sqft |
Source: MLSOK/OKCMAR as distributed by MLS GRID #730144 Report a problem | ||
| 3/24/2005 | Sold | $101,900$58/sqft |
Source: MLSOK/OKCMAR as distributed by MLS GRID #207981 Report a problem | ||
Public tax history
| Year | Property taxes | Tax assessment |
|---|---|---|
| 2025 | $2,078 +3.4% | $18,261 +3% |
| 2024 | $2,010 +3% | $17,729 +3% |
| 2023 | $1,952 +2.5% | $17,213 +3% |
| 2022 | $1,904 +3.8% | $16,712 +3% |
| 2021 | $1,834 +4% | $16,225 +3% |
| 2020 | $1,764 -9.9% | $15,752 -9.3% |
| 2019 | $1,957 +3.1% | $17,367 +3% |
| 2018 | $1,898 +0.4% | $16,861 |
| 2017 | $1,890 +5.9% | $16,861 +2% |
| 2016 | $1,784 | $16,528 +6.4% |
| 2015 | $1,784 +2.2% | $15,539 -0.6% |
| 2014 | $1,745 | $15,625 +3% |
| 2013 | -- | $15,170 -0.7% |
| 2011 | -- | $15,284 +5% |
| 2010 | -- | $14,556 +5% |
| 2009 | -- | $13,863 +10.3% |
| 2008 | -- | $12,574 |
| 2007 | $1,274 | -- |
| 2006 | -- | -- |
| 2005 | $1,102 +5.5% | -- |
| 2004 | $1,045 +0.5% | $85,344 |
| 2003 | $1,040 | $85,344 |
| 2002 | $1,040 | $85,344 |
Find assessor info on the county website
Monthly payment
Est. payment
Payment breakdown
Explore the cost of this home by adjusting the details. Changes won't be saved.Climate risks
Neighborhood: 73099
Nearby schools
Schools provided by the listing agent
- Elementary: Lakeview ES
- Middle: Yukon MS
- High: Yukon HS
Source: MLSOK/OKCMAR as distributed by MLS GRID. This data may not be complete. We recommend contacting the local school district to confirm school assignments for this home.
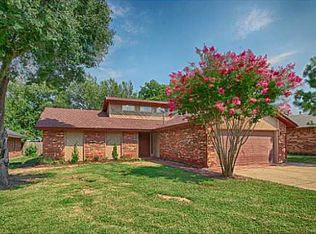
Similar homes
- $256,0003 bd2 ba1.6k sqft11220 NW 112th St, Yukon, OK 73099For Sale
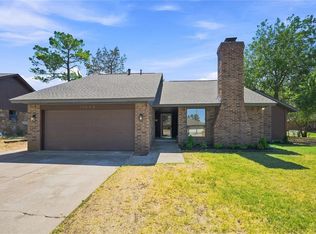 MLS ID #1243749, Michael Melchert, Keller Williams Central OK. MLSOK/OKCMAR as distributed by MLS GRID
 - $275,0003 bd2 ba2.1k sqft11712 NW 117th St, Yukon, OK 73099For Sale
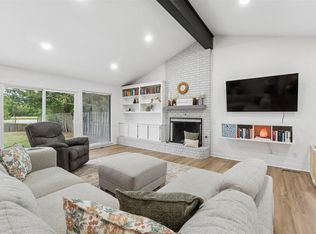 MLS ID #1251662, Andrew Green, Nichols Hills Properties LLC. MLSOK/OKCMAR as distributed by MLS GRID
 - $240,0003 bd2 ba1.9k sqft8305 NW 115th St, Oklahoma City, OK 73162For Sale
 MLS ID #1251164, Jamie Hanselman, Copper Creek Real Estate. MLSOK/OKCMAR as distributed by MLS GRID
 - $260,0004 bd2 ba2.1k sqft8201 Willow Creek Blvd, Oklahoma City, OK 73162For Sale
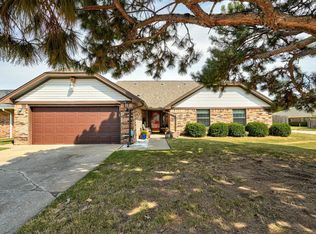 MLS ID #1250752, Benjamin Freeman, Realty of America LLC. MLSOK/OKCMAR as distributed by MLS GRID
