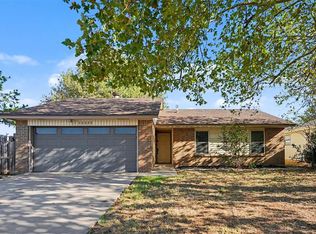
Welcome to this well-maintained 3-bedroom, 1.5-bath tri-level home tucked away on a quiet dead-end street just steps from Yukon Park! The main level features a spacious living area filled with natural light from a large picture window and ceiling fan, opening into the dining area and kitchen. The kitchen offers a breakfast bar, pantry, electric range, refrigerator that stays, and an abundance of cabinet storage, creating a functional space for everyday living and entertaining. The lower level provides a versatile den with ceiling fan, convenient half bath, laundry area with washer and dryer included, and access to the attached one-car garage. Upstairs, all three bedrooms are nicely sized and feature original wood flooring, providing warmth and character throughout the upper level. Numerous recent improvements include new carpet, new roof, new hot water tank, fresh interior and exterior paint, HVAC approximately 5 years old, some updated ductwork, attic vents and return vent, and a replaced electrical panel/breaker box. Outside, enjoy a large yard, open patio, and an 8x20 shop with electricity, storage space, and a window unit—ideal for hobbies, projects, extra storage, or a dedicated workspace. The location adds even more appeal, with direct access to Yukon Park and its walking trails and fishing opportunities just nearby. With a flexible tri-level floor plan, extensive recent updates, generous outdoor space, and a great park-side location, this home is ready for its next owner to make it their own!
For sale
$230,000
305 Sherri Ln, Yukon, OK 73099
3beds
1,640sqft
Single Family Residence
Built in 1962
8,450 Square Feet Lot
$231,400 Zestimate®
$140/sqft
$-- HOA
What's special
Refrigerator that staysLarge yardFlexible tri-level floor planConvenient half bathElectric rangeAttached one-car garageLarge picture window
- 4 hours
- 75
- 3
Zillow last checked:
Listing updated:
Listed by:
Gwyn Self 405-550-5635,
Coldwell Banker Select,
Kira Ogle 405-464-5475,
Coldwell Banker Select
Source: MLSOK/OKCMAR as distributed by MLS GRID,MLS#: 1251372
Facts & features
Interior
Bedrooms & bathrooms
- Bedrooms: 3
- Bathrooms: 2
- Full bathrooms: 1
- 1/2 bathrooms: 1
Bedroom
- Description: Ceiling Fan,Upper Level
Bedroom
- Description: Ceiling Fan,Upper Level
Bedroom
- Description: Upper Level
Kitchen
- Description: Breakfast Bar,Pantry
Living room
- Description: Ceiling Fan
Other
- Description: Ceiling Fan,Family/Den,Lower Level
Heating
- Has Heating (Unspecified Type)
Cooling
- Has cooling: Yes
Appliances
- Included: Dishwasher, Washer/Dryer, Free-Standing Electric Oven, Free-Standing Electric Range
Features
- Paint Woodwork
- Flooring: Carpet, Vinyl, Wood
- Has fireplace: No
- Fireplace features: None
Interior area
- Total structure area: 1,640
- Total interior livable area: 1,640 sqft
Property
Parking
- Total spaces: 1
- Parking features: Concrete
- Garage spaces: 1
Features
- Fencing: Wood
Lot
- Size: 8,450 Square Feet
- Dimensions: 8452
- Features: Interior Lot
Details
- Parcel number: 305NONESherri73099
- Special conditions: None
Construction
Type & style
- Home type: SingleFamily
- Architectural style: Traditional
- Property subtype: Single Family Residence
Materials
- Brick
- Foundation: Combination
- Roof: Composition
Condition
- Year built: 1962
Utilities & green energy
- Utilities for property: Cable Available, Public
Community & HOA
Location
- Region: Yukon
Financial & listing details
- Price per square foot: $140/sqft
- Tax assessed value: $177,540
- Annual tax amount: $1,681
- Date on market: 10/1/2026
- Listing terms: Cash,Conventional,Sell FHA or VA
- Electric utility on property: Yes
Estimated market value
$231,400
$215,000 - $248,000
$1,653/mo
Price history
| Date | Event | Price |
|---|---|---|
| 10/1/2026 | Listed for sale | $230,000+64.4%$140/sqft |
Source:  MLSOK/OKCMAR as distributed by MLS GRID #1251372 Report a problem MLSOK/OKCMAR as distributed by MLS GRID #1251372 Report a problem | ||
| 4/14/2017 | Sold | $139,900$85/sqft |
Source: MLSOK/OKCMAR as distributed by MLS GRID #762525 Report a problem | ||
Public tax history
| Year | Property taxes | Tax assessment |
|---|---|---|
| 2025 | $1,681 +0.8% | $16,981 +3% |
| 2024 | $1,668 +2.6% | $16,487 +3% |
| 2023 | $1,626 +2.7% | $16,007 +3% |
| 2022 | $1,583 +2.9% | $15,541 +3% |
| 2021 | $1,538 +4.5% | $15,088 +3% |
| 2020 | $1,472 +0.4% | $14,649 +0.7% |
| 2019 | $1,466 +2.9% | $14,552 +3% |
| 2018 | $1,424 +84% | $14,128 +98% |
| 2017 | $774 +4.9% | $7,134 0% |
| 2016 | $738 | $7,135 +5% |
| 2015 | $738 +15.5% | $6,795 |
| 2014 | $639 | $6,795 |
| 2013 | -- | $6,795 |
| 2011 | -- | $6,795 0% |
| 2010 | -- | $6,796 |
| 2009 | -- | $6,796 +0% |
| 2008 | -- | $6,795 |
| 2007 | $670 | -- |
| 2006 | -- | -- |
| 2005 | $492 | -- |
| 2004 | $492 +3.4% | $48,916 |
| 2003 | $476 | $48,916 |
| 2002 | $476 | $48,916 +746.6% |
| 2001 | -- | $5,778 |
Find assessor info on the county website
Monthly payment
Est. payment
Payment breakdown
Explore the cost of this home by adjusting the details. Changes won't be saved.Climate risks
Neighborhood: 73099
Nearby schools
Schools provided by the listing agent
- Elementary: Independence ES,Parkland ES
- Middle: Yukon MS
- High: Yukon HS
Source: MLSOK/OKCMAR as distributed by MLS GRID. This data may not be complete. We recommend contacting the local school district to confirm school assignments for this home.


Similar homes
- $235,0004 bd3 ba1.4k sqft201 Dianna Dr, Yukon, OK 73099For Sale
 MLS ID #1241938, Jiby Varughese, Capital Real Estate - MWC. MLSOK/OKCMAR as distributed by MLS GRID
 - $234,9003 bd2 ba1.7k sqft12333 Newgate Dr, Yukon, OK 73099For Sale
 MLS ID #1250763, Robert Salmons, Entera Realty LLC. MLSOK/OKCMAR as distributed by MLS GRID
 - $230,0003 bd2 ba1.4k sqft214 Tanglewood Dr, Yukon, OK 73099For Sale
 MLS ID #1248751, Timberly Smith, Metro First Realty. MLSOK/OKCMAR as distributed by MLS GRID
 - $--3 bd2 ba1.7k sqft704 Woodlawn Dr, Yukon, OK 73099Auction
 Auction.com 1
