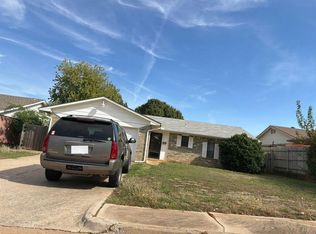
Welcome home to this well-maintained Yukon property offering a comfortable, open layout and plenty of room to make your own! The spacious living area flows easily into the kitchen and dining space, creating a great setup for everyday living and entertaining. The kitchen features abundant cabinetry and counter space, a breakfast bar, pantry storage, recessed lighting, and an adjoining dining area. A versatile additional room provides the perfect space for a home office, study, second living area, or hobby room. The primary bedroom offers a private bath with a beautifully tiled walk-in shower. Neutral finishes and generous natural light can be found throughout the home. Step outside to enjoy the large, fully fenced backyard, providing plenty of room for outdoor entertaining, pets, gardening, or play. Conveniently located in Yukon with easy access to shopping, dining, schools, and major roadways. Come see all this home has to offer!
For sale
$224,900
404 Jb St, Yukon, OK 73099
3beds
1,178sqft
Single Family Residence
Built in 2012
1 Acres Lot
$222,400 Zestimate®
$191/sqft
$17/mo HOA
What's special
Large fully fenced backyardComfortable open layoutNeutral finishesBreakfast barRecessed lightingBeautifully tiled walk-in showerAdjoining dining area
- 51 days
- 399
- 31
Zillow last checked:
Listing updated:
Listed by:
Jodi Logan 405-401-9799,
Whittington Realty
Source: MLSOK/OKCMAR as distributed by MLS GRID,MLS#: 1249861
Facts & features
Interior
Bedrooms & bathrooms
- Bedrooms: 3
- Bathrooms: 2
- Full bathrooms: 2
Heating
- Has Heating (Unspecified Type)
Cooling
- Has cooling: Yes
Appliances
- Included: Gas Range
Features
- Has fireplace: No
- Fireplace features: None
Interior area
- Total structure area: 1,178
- Total interior livable area: 1,178 sqft
Property
Parking
- Total spaces: 2
- Parking features: Garage
- Garage spaces: 2
Features
- Levels: One
- Stories: 1
- Fencing: Wood
Lot
- Size: 1 Acres
- Features: Interior Lot
Details
- Parcel number: 404NONEJB73099
- Special conditions: None
Construction
Type & style
- Home type: SingleFamily
- Architectural style: Traditional
- Property subtype: Single Family Residence
Materials
- Brick & Frame
- Foundation: Slab
- Roof: Composition
Condition
- Year built: 2012
Community & HOA
HOA
- Has HOA: Yes
- Services included: Common Area Maintenance
- HOA fee: $200 annually
Location
- Region: Yukon
Financial & listing details
- Price per square foot: $191/sqft
- Tax assessed value: $196,000
- Annual tax amount: $2,035
- Date on market: 9/18/2026
Estimated market value
$222,400
$211,000 - $234,000
$1,418/mo
Price history
| Date | Event | Price |
|---|---|---|
| 9/18/2026 | Listed for sale | $224,900+92.1%$191/sqft |
Source:  MLSOK/OKCMAR as distributed by MLS GRID #1249861 Report a problem | ||
| 4/26/2013 | Listing removed | $117,050$99/sqft |
Source: Rausch Coleman Homes Report a problem | ||
| 4/24/2013 | Listed for sale | $117,050-4.4%$99/sqft |
Source: Rausch Coleman Homes Report a problem | ||
| 2/23/2012 | Sold | $122,400$104/sqft |
Source: MLSOK/OKCMAR as distributed by MLS GRID #465372 Report a problem | ||
Public tax history
| Year | Property taxes | Tax assessment |
|---|---|---|
| 2025 | $2,035 +2.6% | $19,341 +5% |
| 2024 | $1,983 +4.3% | $18,420 +5% |
| 2023 | $1,901 +4.6% | $17,543 +5% |
| 2022 | $1,818 +4.7% | $16,708 +5% |
| 2021 | $1,737 +0.5% | $15,912 -0.7% |
| 2020 | $1,728 +4.7% | $16,022 +5% |
| 2019 | $1,651 +4.7% | $15,259 +5% |
| 2018 | $1,577 | $14,532 |
| 2017 | $1,577 | $14,532 -1% |
| 2016 | -- | $14,678 +4.9% |
| 2015 | -- | $13,994 +2.4% |
| 2014 | -- | $13,669 +5% |
| 2013 | -- | $13,018 +2160.1% |
| 2011 | -- | $576 |
| 2010 | -- | $576 |
| 2009 | -- | $576 |
Find assessor info on the county website
Monthly payment
Est. payment
Payment breakdown
Explore the cost of this home by adjusting the details. Changes won't be saved.Climate risks
Neighborhood: 73099
Nearby schools
Schools provided by the listing agent
- Elementary: Ranchwood ES
- Middle: Yukon MS
- High: Yukon HS
Source: MLSOK/OKCMAR as distributed by MLS GRID. This data may not be complete. We recommend contacting the local school district to confirm school assignments for this home.
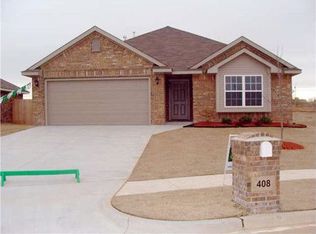

Similar homes
- $200,0003 bd2 ba1.3k sqft1212 Eastridge Dr, Yukon, OK 73099For Sale
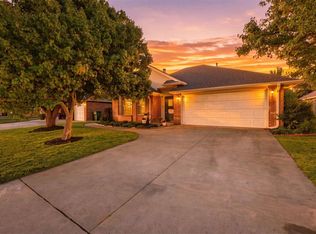 MLS ID #1257230, James Briscoe, Keller Williams Realty Elite. MLSOK/OKCMAR as distributed by MLS GRID
- $230,0004 bd2 ba1.5k sqft802 Arlington Dr, Yukon, OK 73099For Sale
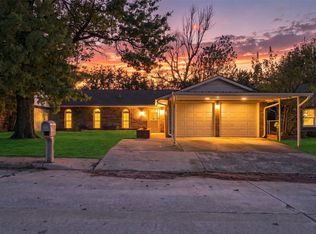 MLS ID #1256599, Colton Haskin, Black Label Realty. MLSOK/OKCMAR as distributed by MLS GRID
- $224,5003 bd2 ba1.2k sqft4604 Doe Run Dr, Yukon, OK 73099For Sale
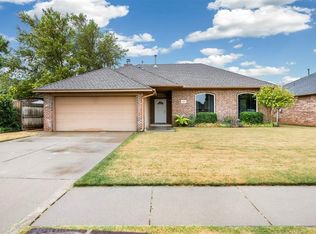 MLS ID #1248311, Jane O'Toole, RE/MAX Preferred. MLSOK/OKCMAR as distributed by MLS GRID
- $--3 bd2 ba1.1k sqft1003 Ridgeway Dr, Yukon, OK 73099Auction
 Auction.com 2
