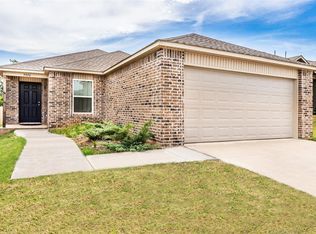
Are you looking for a low maintenance, turn-key, beautifully maintained property in the desirable Redstone Ranch community? We've got it! This 3 bed 2 bath is move-in ready with fresh paint, a neutral palette, and an inviting atmosphere. This home offers the perfect canvas to make it your own!
The spacious primary suite features a large walk-in closet and a private en-suite bath. The kitchen and dining space are open & airy for your enjoyment. The true highlight of this home if the fully fenced backyard, offering a wonderful space to relax, entertain, and enjoy the outdoors. A generous covered porch and charming pergola create the perfect setting for morning coffee, weekend gatherings, or a peaceful evening.
Nestled in a quiet neighborhood with a park and scenic pond, this home offers a great balance of comfort and convenience! Located within blocks of Surrey Hills Elementary and within Yukon Public Schools, this move-in ready gem is ready to welcome its next owners.
For sale
$212,500
9632 High Noon Rd, Yukon, OK 73099
3beds
1,264sqft
Single Family Residence
Built in 2019
6,547 Square Feet Lot
$211,500 Zestimate®
$168/sqft
$29/mo HOA
What's special
Private en-suite bathCharming pergolaNeutral paletteLarge walk-in closetFully fenced backyardFresh paintSpacious primary suite
- 7 days
- 304
- 32
Likely to sell faster than
Zillow last checked:
Listing updated:
Listed by:
Azure Herrera 405-708-9303,
Keller Williams Realty Elite,
Ashley Ferguson 580-649-9215,
Keller Williams Realty Elite
Source: MLSOK/OKCMAR as distributed by MLS GRID,MLS#: 1254957
Facts & features
Interior
Bedrooms & bathrooms
- Bedrooms: 3
- Bathrooms: 2
- Full bathrooms: 2
Heating
- Central
Cooling
- Has cooling: Yes
Features
- Has fireplace: No
- Fireplace features: None
Interior area
- Total structure area: 1,264
- Total interior livable area: 1,264 sqft
Property
Parking
- Total spaces: 2
- Parking features: Garage
- Garage spaces: 2
Features
- Levels: One
- Stories: 1
- Fencing: Wood
Lot
- Size: 6,547 Square Feet
- Features: Interior Lot
Details
- Parcel number: 9632NONEHighNoon73099
- Special conditions: None
Construction
Type & style
- Home type: SingleFamily
- Architectural style: Traditional
- Property subtype: Single Family Residence
Materials
- Brick & Frame
- Foundation: Slab
- Roof: Composition
Condition
- Year built: 2019
Details
- Builder name: Lennar
Community & HOA
HOA
- Has HOA: Yes
- Services included: Common Area Maintenance
- HOA fee: $348 annually
Location
- Region: Yukon
Financial & listing details
- Price per square foot: $168/sqft
- Tax assessed value: $202,589
- Annual tax amount: $2,733
- Date on market: 10/28/2026
- Listing terms: Cash,Conventional,Sell FHA or VA
Estimated market value
$211,500
$201,000 - $222,000
$1,429/mo
Price history
| Date | Event | Price |
|---|---|---|
| 10/28/2026 | Listed for sale | $212,500-2.7%$168/sqft |
Source:  MLSOK/OKCMAR as distributed by MLS GRID #1254957 Report a problem | ||
| 10/11/2022 | Sold | $218,500+1.6%$173/sqft |
Source: MLSOK/OKCMAR as distributed by MLS GRID #1028630 Report a problem | ||
| 9/9/2022 | Pending sale | $215,000$170/sqft |
Source: MLSOK/OKCMAR as distributed by MLS GRID #1028630 Report a problem | ||
| 9/3/2022 | Listed for sale | $215,000+45.8%$170/sqft |
Source: MLSOK/OKCMAR as distributed by MLS GRID #1028630 Report a problem | ||
| 6/13/2019 | Sold | $147,500$117/sqft |
Source: Public Record Report a problem | ||
Public tax history
| Year | Property taxes | Tax assessment |
|---|---|---|
| 2025 | $2,733 -4.4% | $23,705 -0.4% |
| 2024 | $2,860 +4.8% | $23,805 +5% |
| 2023 | $2,730 +11.4% | $22,672 +6.8% |
| 2022 | $2,451 -6.1% | $21,232 -6.3% |
| 2021 | $2,609 +0.8% | $22,653 |
| 2020 | $2,589 +5920.9% | $22,653 +6140.5% |
| 2019 | $43 | $363 |
Find assessor info on the county website
Monthly payment
Est. payment
Payment breakdown
Explore the cost of this home by adjusting the details. Changes won't be saved.Climate risks
Neighborhood: 73099
Nearby schools
Schools provided by the listing agent
- Elementary: Surrey Hills ES
- Middle: Yukon MS
- High: Yukon HS
Source: MLSOK/OKCMAR as distributed by MLS GRID. This data may not be complete. We recommend contacting the local school district to confirm school assignments for this home.


Similar homes
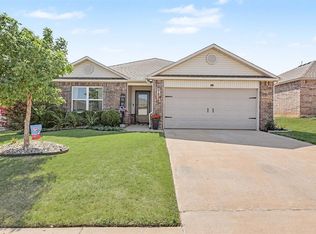
- $210,0003 bd2 ba1.2k sqft9638 High Noon Rd, Yukon, OK 73099For Sale
 MLS ID #1252075, Brandon Toombs, The Ambassador Group Real Esta. MLSOK/OKCMAR as distributed by MLS GRID
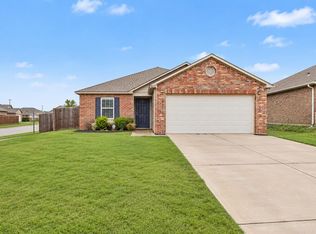
- $208,0003 bd2 ba1.3k sqft9721 High Noon Rd, Yukon, OK 73099For Sale
 MLS ID #1246234, Shannon White, Better Homes And Gardens. MLSOK/OKCMAR as distributed by MLS GRID
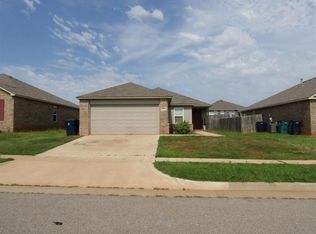
- $209,7773 bd2 ba1.2k sqft9804 Glover River Dr, Yukon, OK 73099For Sale
 MLS ID #1244049, Terra Myers, Keller Williams Central OK. MLSOK/OKCMAR as distributed by MLS GRID
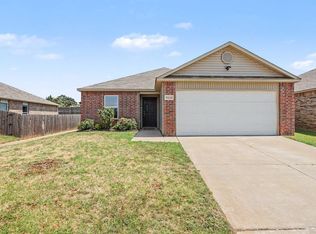
- $203,9503 bd2 ba1.3k sqft9920 Black Bear Trl, Yukon, OK 73099For Sale
 MLS ID #1254904, Shay Schultz, OK Flat Fee Realty. MLSOK/OKCMAR as distributed by MLS GRID
