This warm and inviting home features 3 nice sized bedrooms and 2 full bathrooms. The primary bedroom is separated from the 2 secondary bedrooms, making it a perfect split floor plan that offers both privacy and functionality. Nice open kitchen features stainless appliances, granite countertops, pantry, and dining area. Living room has a beautiful cast stone fireplace showcasing a super cute yellow accent wall for a pop of color. Primary bathroom has a shower/tub combo, double vanities & a huge walk-in closet. Double car detached garage has a storm shelter that offers a peace of mind to its new owners, and a large fenced in backyard with a covered patio. This beautiful home has so many good things, and for a great price. Schedule your private tour today!
For sale
Price cut: $14.6K (8/31)
$229,900
11233 NW 99th St, Yukon, OK 73099
3beds
1,424sqft
Single Family Residence
Built in 2010
7,200 Square Feet Lot
$229,200 Zestimate®
$161/sqft
$10/mo HOA
What's special
Huge walk-in closetStainless appliancesDining areaBeautiful cast stone fireplaceGranite countertopsOpen kitchenCovered patio
- 101 days
- 123
- 13
Zillow last checked:
Listing updated:
Listed by:
Kimbler Gaston 405-602-9696,
Ariston Realty LLC
Source: MLSOK/OKCMAR as distributed by MLS GRID,MLS#: 1237634
Facts & features
Interior
Bedrooms & bathrooms
- Bedrooms: 3
- Bathrooms: 2
- Full bathrooms: 2
Heating
- Has Heating (Unspecified Type)
Cooling
- Has cooling: Yes
Appliances
- Included: Dishwasher, Disposal, Microwave, Warming Drawer, Water Heater, Free-Standing Electric Oven, Free-Standing Electric Range
Features
- Stained Wood
- Flooring: Laminate, Tile
- Windows: Double Pane Windows
- Number of fireplaces: 1
- Fireplace features: Gas Log
Interior area
- Total structure area: 1,424
- Total interior livable area: 1,424 sqft
Property
Parking
- Total spaces: 2
- Parking features: Concrete
- Garage spaces: 2
Features
- Levels: One
- Stories: 1
- Fencing: Wood
Lot
- Size: 7,200 Square Feet
- Features: Interior Lot
Details
- Parcel number: 11233NW99th73099
- Special conditions: None
Construction
Type & style
- Home type: SingleFamily
- Architectural style: Dallas
- Property subtype: Single Family Residence
Materials
- Brick & Frame
- Foundation: Slab
- Roof: Composition
Condition
- Year built: 2010
Utilities & green energy
- Utilities for property: Cable Available, Public
Community & HOA
HOA
- Has HOA: Yes
- Services included: Greenbelt
- HOA fee: $125 annually
Location
- Region: Yukon
Financial & listing details
- Price per square foot: $161/sqft
- Tax assessed value: $230,767
- Annual tax amount: $3,333
- Date on market: 7/5/2026
- Listing terms: Cash,Conventional,Sell FHA or VA
- Electric utility on property: Yes
Estimated market value
$229,200
$218,000 - $241,000
$1,620/mo
Price history
| Date | Event | Price |
|---|---|---|
| 8/31/2026 | Price change | $229,900-6%$161/sqft |
Source:  MLSOK/OKCMAR as distributed by MLS GRID #1237634 Report a problem MLSOK/OKCMAR as distributed by MLS GRID #1237634 Report a problem | ||
| 8/8/2026 | Price change | $244,500-2%$172/sqft |
Source: MLSOK/OKCMAR as distributed by MLS GRID #1237634 Report a problem | ||
| 7/5/2026 | Listed for sale | $249,500+21.7%$175/sqft |
Source: MLSOK/OKCMAR as distributed by MLS GRID #1237634 Report a problem | ||
| 5/5/2022 | Sold | $205,000+29.7%$144/sqft |
Source: Public Record Report a problem | ||
| 9/25/2018 | Sold | $158,000$111/sqft |
Source: MLSOK/OKCMAR as distributed by MLS GRID #830051 Report a problem | ||
| 8/1/2018 | Listed for sale | $158,000+7.1%$111/sqft |
Source: Metro First Realty #830051 Report a problem | ||
| 3/30/2017 | Listing removed | $147,500+0.7%$104/sqft |
Source: Keller Williams - Keller Williams Realty Platinum #742399 Report a problem | ||
| 10/27/2016 | Sold | $146,500-0.7%$103/sqft |
Source: MLSOK/OKCMAR as distributed by MLS GRID #742399 Report a problem | ||
| 8/22/2016 | Listed for sale | $147,500+1.7%$104/sqft |
Source: Keller Williams - Keller Williams Realty Platinum #742399 Report a problem | ||
| 6/22/2016 | Listing removed | $145,000$102/sqft |
Source: Keller Williams - Keller Williams Realty Platinum #729040 Report a problem | ||
| 6/3/2016 | Price change | $145,000-1.4%$102/sqft |
Source: Keller Williams - Keller Williams Realty Platinum #729040 Report a problem | ||
| 5/30/2016 | Price change | $147,000-2%$103/sqft |
Source: Keller Williams - Keller Williams Realty Platinum #729040 Report a problem | ||
| 5/12/2016 | Listed for sale | $149,990+15.4%$105/sqft |
Source: Keller Williams - Keller Williams Realty Platinum #729040 Report a problem | ||
| 2/2/2011 | Sold | $129,995$91/sqft |
Source: MLSOK/OKCMAR as distributed by MLS GRID #433357 Report a problem | ||
Public tax history
| Year | Property taxes | Tax assessment |
|---|---|---|
| 2025 | $3,333 +2.6% | $27,692 +2.4% |
| 2024 | $3,249 +1.3% | $27,044 +1.6% |
| 2023 | $3,206 +45.5% | $26,625 +46.4% |
| 2022 | $2,203 +5.6% | $18,186 +5% |
| 2021 | $2,087 +5.8% | $17,320 +5% |
| 2020 | $1,972 +2% | $16,495 +2% |
| 2019 | $1,934 +10.9% | $16,174 +3.9% |
| 2018 | $1,744 +0.5% | $15,570 |
| 2017 | $1,736 | $15,570 -1.7% |
| 2016 | -- | $15,841 +1.6% |
| 2015 | -- | $15,584 -0.8% |
| 2014 | -- | $15,713 |
| 2013 | -- | $15,713 +2.6% |
| 2011 | -- | $15,313 +3333.4% |
| 2010 | -- | $446 |
| 2009 | -- | $446 |
Find assessor info on the county website
Monthly payment
Est. payment
Payment breakdown
Explore the cost of this home by adjusting the details. Changes won't be saved.Climate risks
Neighborhood: 73099
Nearby schools
Schools provided by the listing agent
- Elementary: Surrey Hills ES
- Middle: Yukon MS
- High: Yukon HS
Source: MLSOK/OKCMAR as distributed by MLS GRID. This data may not be complete. We recommend contacting the local school district to confirm school assignments for this home.

Similar homes
- $225,0003 bd2 ba1.5k sqft11549 NW 100th St, Yukon, OK 73099For Sale
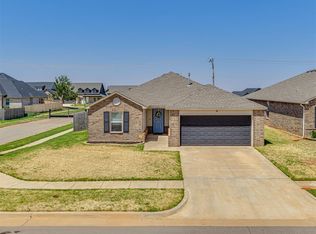 MLS ID #1244841, Kara Bowes, KBB Real Estate. MLSOK/OKCMAR as distributed by MLS GRID
 - $235,0003 bd2 ba1.4k sqft4617 Stag Horn Dr, Yukon, OK 73099For Sale
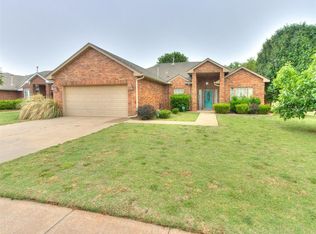 MLS ID #1252355, Cherrye Kelley, Kelley & Company. MLSOK/OKCMAR as distributed by MLS GRID
 - $229,9003 bd2 ba1.3k sqft9500 Saddle Dr, Yukon, OK 73099For Sale
 MLS ID #1240515, Kamie Jones, LRE Realty, LLC. MLSOK/OKCMAR as distributed by MLS GRID
 - $215,0003 bd2 ba1.3k sqft11721 NW 96 St, Yukon, OK 73099For Sale
 MLS ID #1248369, Sherri Methvin, Modern Abode Realty. MLSOK/OKCMAR as distributed by MLS GRID
