Welcome to this beautifully maintained 3 bedroom, 2 bathroom home nestled in the desirable Surrey Hills community! From the moment you step inside, you'll appreciate the warm and inviting atmosphere created by the soaring vaulted ceiling, beautiful wood accents, and cozy fireplace that serves as the focal point of the spacious living room. The open layout offers a comfortable flow for everyday living and entertaining, while the brand new carpet and beautiful wood flooring provide a fresh, updated feel throughout the home. The kitchen offers ample cabinet and countertop space, making meal prep and hosting a breeze, and the adjoining dining area is perfect for gathering with family and friends. The private primary suite provides a relaxing retreat with an ensuite bathroom and generous closet space. Two additional bedrooms offer flexibility for family, guests, or a home office. Step outside to enjoy the spacious backyard with plenty of room for kids, pets, gardening, or weekend barbecues. Conveniently located in Surrey Hills, you'll be just minutes from shopping, restaurants, parks, golf courses, schools, and easy highway access, making commuting anywhere in the Oklahoma City metro quick and convenient. This move-in ready home combines comfort, character, and an unbeatable location. Schedule your private showing today! Buyer to verify all info.
For sale
Price cut: $5K (7/28)
$250,000
11124 Ashford Dr, Yukon, OK 73099
3beds
1,844sqft
:
Get pre-qualified$1,659/mo
Single Family Residence
Built in 1984
0.31 Acres Lot
$-- Zestimate®
$136/sqft
$25/mo HOA
What's special
- 34 days |
- 533 |
- 37 |
Likely to sell faster than
Zillow last checked:
Listing updated:
Listed by:
Vanessa Resendiz 405-496-4402,
CB/Mike Jones Company,
Steven Rodgers 405-620-5895,
CB/Mike Jones Company
Source: MLSOK/OKCMAR as distributed by MLS GRID,MLS#: 1237977
Facts & features
Interior
Bedrooms & bathrooms
- Bedrooms: 3
- Bathrooms: 2
- Full bathrooms: 2
Heating
- Has Heating (Unspecified Type)
Cooling
- Has cooling: Yes
Appliances
- Included: Dishwasher, Refrigerator, Free-Standing Electric Oven, Free-Standing Electric Range
Features
- Flooring: Combination, Carpet, Vinyl
- Number of fireplaces: 1
- Fireplace features: Wood Burning
Interior area
- Total structure area: 1,844
- Total interior livable area: 1,844 sqft
Property
Parking
- Total spaces: 2
- Parking features: Garage
- Garage spaces: 2
Features
- Levels: One
- Stories: 1
- Patio & porch: Patio
Lot
- Size: 0.31 Acres
- Features: Interior Lot
Details
- Additional structures: Gazebo
- Parcel number: 11124NONEAshford73099
- Special conditions: Corporate Approval
Construction
Type & style
- Home type: SingleFamily
- Architectural style: Traditional
- Property subtype: Single Family Residence
Materials
- Brick, Brick & Frame
- Foundation: Slab
- Roof: Composition
Condition
- Year built: 1984
Community & HOA
HOA
- Has HOA: Yes
- Services included: Greenbelt
- HOA fee: $300 annually
Location
- Region: Yukon
Financial & listing details
- Price per square foot: $136/sqft
- Tax assessed value: $235,546
- Annual tax amount: $1
- Date on market: 7/6/2026
Estimated market value
Not available
Estimated sales range
Not available
Not available
Price history
| Date | Event | Price |
|---|---|---|
| 7/28/2026 | Price change | $250,000-2%$136/sqft |
Source:  MLSOK/OKCMAR as distributed by MLS GRID #1237977 Report a problem MLSOK/OKCMAR as distributed by MLS GRID #1237977 Report a problem | ||
| 7/6/2026 | Listed for sale | $255,000+4.1%$138/sqft |
Source: MLSOK/OKCMAR as distributed by MLS GRID #1237977 Report a problem | ||
| 8/24/2023 | Sold | $245,000+2.1%$133/sqft |
Source: Public Record Report a problem | ||
| 7/22/2023 | Pending sale | $239,900$130/sqft |
Source: MLSOK/OKCMAR as distributed by MLS GRID #1069078 Report a problem | ||
| 7/15/2023 | Listed for sale | $239,900$130/sqft |
Source: MLSOK/OKCMAR as distributed by MLS GRID #1069078 Report a problem | ||
| 7/16/2022 | Listing removed | -- |
Source: MLSOK/OKCMAR as distributed by MLS GRID #1018962 Report a problem | ||
| 7/10/2022 | Listed for sale | $239,900+135.2%$130/sqft |
Source: MLSOK/OKCMAR as distributed by MLS GRID #1018962 Report a problem | ||
| 10/3/2006 | Sold | $102,000$55/sqft |
Source: Public Record Report a problem | ||
Public tax history
| Year | Property taxes | Tax assessment |
|---|---|---|
| 2025 | -- | $25,965 +3% |
| 2024 | -- | $25,209 +56% |
| 2023 | $1,825 +2.6% | $16,156 +3% |
| 2022 | $1,779 +3.8% | $15,685 +3% |
| 2021 | $1,714 +3.3% | $15,228 +2.3% |
| 2020 | $1,660 +3.2% | $14,888 +3% |
| 2019 | $1,609 +2.1% | $14,454 +2% |
| 2018 | $1,576 -0.2% | $14,168 -0.5% |
| 2017 | $1,579 +3.5% | $14,246 +0.9% |
| 2016 | $1,526 | $14,124 +5.2% |
| 2015 | $1,526 -0.5% | $13,428 -3.1% |
| 2014 | $1,534 | $13,851 |
| 2013 | -- | $13,851 -14.4% |
| 2011 | -- | $16,174 |
| 2010 | -- | $16,174 |
| 2009 | -- | $16,174 -0.5% |
| 2008 | -- | $16,250 |
| 2007 | $1,770 | -- |
| 2006 | -- | -- |
| 2005 | $1,190 +5.5% | -- |
| 2004 | $1,128 +0.5% | $91,528 |
| 2003 | $1,123 | $91,528 |
| 2002 | $1,123 | $91,528 |
Find assessor info on the county website
Monthly payment
Est. payment
Payment breakdown
Explore the cost of this home by adjusting the details. Changes won't be saved.Climate risks
Neighborhood: 73099
Nearby schools
GreatSchools rating
- 8/10Surrey Hills Elementary SchoolGrades: PK-3Distance: 0.4 mi
- 7/10Yukon Middle SchoolGrades: 7-8Distance: 6.3 mi
- 9/10Yukon High SchoolGrades: 9-12Distance: 6.5 mi
Schools provided by the listing agent
- Elementary: Central ES,Independence ES,Lakeview ES,Myers ES,Parkland ES,Ranchwood ES,Redstone Intermediate School,Riverwood ES,Shedeck ES,Skyview ES,Surrey Hills ES
- Middle: Yukon MS
- High: Yukon HS
Source: MLSOK/OKCMAR as distributed by MLS GRID. This data may not be complete. We recommend contacting the local school district to confirm school assignments for this home.
- $244,9003 bd2 ba1.8k sqft11124 S Ashford Dr, Yukon, OK 73099Sold

- $263,1003 bd2 ba1.8k sqft11128 Ashford Dr, Yukon, OK 73099Off Market

- $222,8003 bd2 ba1.5k sqft11120 Ashford Dr, Yukon, OK 73099Off Market
- $225,1003 bd2 ba1.7k sqft11200 Ashford Dr, Yukon, OK 73099Off Market
- $240,8003 bd2 ba1.7k sqft11116 Ashford Dr, Yukon, OK 73099Off Market
- $252,4003 bd2 ba1.8k sqft11117 Ashford Dr, Yukon, OK 73099Off Market
- $236,5003 bd2 ba1.7k sqft11121 Ashford Dr, Yukon, OK 73099Off Market
- $255,7004 bd2 ba1.9k sqft11204 Ashford Dr, Yukon, OK 73099Off Market
A local agent can set up tours, give advice and negotiate with sellers.
Similar homes
- $249,0003 bd3 ba2.1k sqft12004 Royal Coach Dr, Yukon, OK 73099For Sale
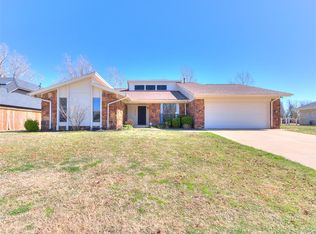 MLS ID #1220505, Diane Denison, 1st United Okla, REALTORS. MLSOK/OKCMAR as distributed by MLS GRID
 - $215,0003 bd3 ba2.2k sqft11616 Hackney Ln, Yukon, OK 73099For Sale
 MLS ID #1240616, Cindy Horton, 1st United Okla, REALTORS. MLSOK/OKCMAR as distributed by MLS GRID
 - $264,5003 bd2 ba1.8k sqft10320 Queensbury Dr, Yukon, OK 73099For Sale
 MLS ID #1225320, Joanna Haley, Keller Williams Realty Elite. MLSOK/OKCMAR as distributed by MLS GRID
 - $265,0004 bd3 ba2.7k sqft11225 NW 110th St, Yukon, OK 73099For Sale
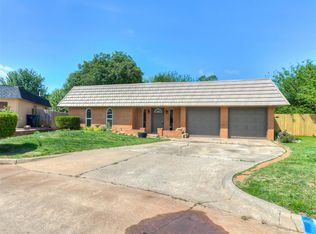 MLS ID #1225609, Sandra Walker, Keller Williams Summit. MLSOK/OKCMAR as distributed by MLS GRID
 - $244,5003 bd2 ba1.4k sqft11233 NW 99th St, Yukon, OK 73099For SaleMLS ID #1237634, Kimbler Gaston, Ariston Realty LLC. MLSOK/OKCMAR as distributed by MLS GRID
- $270,0003 bd2 ba1.8k sqft4917 Trever Dr, Yukon, OK 73099For SaleMLS ID #1242272, Robin Gonzales, Realty of America LLC. MLSOK/OKCMAR as distributed by MLS GRID
- $268,0003 bd2 ba1.5k sqft524 Antelope St NE, Piedmont, OK 73078For SaleMLS ID #1242905, Tiasha Redus, Piedmont Home and Land LLC. MLSOK/OKCMAR as distributed by MLS GRID
- $260,0003 bd3 ba1.7k sqft11708 Oakdale St, Yukon, OK 73099For SaleMLS ID #1242416, Stephanie Matthews, KING Real Estate Group. MLSOK/OKCMAR as distributed by MLS GRID
- $229,9003 bd2 ba1.7k sqft8033 NW 113th St, Oklahoma City, OK 73162For SaleMLS ID #1242915, Vernon Miller, The Miller Dream Team. MLSOK/OKCMAR as distributed by MLS GRID
- $245,0003 bd2 ba1.6k sqft7117 NW 102nd St, Oklahoma City, OK 73162For SaleMLS ID #1242647, Sandee Johnson, Better Homes And Gardens. MLSOK/OKCMAR as distributed by MLS GRID
- $225,0003 bd2 ba1.3k sqft12300 SW 10th St, Yukon, OK 73099For SaleMLS ID #1241950, Amanda Jenson, Vibe Realty. MLSOK/OKCMAR as distributed by MLS GRID
- $230,0003 bd2 ba1.8k sqft8908 N McMillan Ave, Oklahoma City, OK 73132For SaleMLS ID #1232559, Brandi Rice, SERV Realty. MLSOK/OKCMAR as distributed by MLS GRID
- $239,9003 bd2 ba1.7k sqft12000 SW 7th St, Yukon, OK 73099For SaleMLS ID #1230954, Rebekah Floyd, Bricks and Branches Realty. MLSOK/OKCMAR as distributed by MLS GRID
- $260,0003 bd2 ba1.6k sqft2127 Van Buren Ave NE, Piedmont, OK 73078For SaleMLS ID #1237407, Kasie Davis, Homestead and Co. - BO. MLSOK/OKCMAR as distributed by MLS GRID
- $330,0004 bd3 ba2.7k sqft11017 NW 116th St, Yukon, OK 73099For SaleMLS ID #1230666, Kacie Kinney, Keller Williams Realty Elite. MLSOK/OKCMAR as distributed by MLS GRID
- $330,0003 bd3 ba2k sqft912 Regal Rd, Yukon, OK 73099For SaleMLS ID #1242453, Judie Schwerdtfeger, Flotilla Real Estate Partners. MLSOK/OKCMAR as distributed by MLS GRID
- $285,0004 bd3 ba2.4k sqft11313 Davis Ct, Oklahoma City, OK 73162For SaleMLS ID #1243127, Shannon Stiger-Monahan, Copper Creek Real Estate. MLSOK/OKCMAR as distributed by MLS GRID
- $249,0003 bd2 ba1.3k sqft923 Harrison Ave NW, Piedmont, OK 73078For SaleMLS ID #1240783, Kasie Davis, Homestead and Co. - BO. MLSOK/OKCMAR as distributed by MLS GRID
- $225,0003 bd2 ba1.4k sqft3705 N Donna Ave, Bethany, OK 73008For SaleMLS ID #1243530, Mahmoud Alriyalat, eXp Realty, LLC. MLSOK/OKCMAR as distributed by MLS GRID
- $272,5003 bd3 ba2.5k sqft2008 Lankestar Pl, Yukon, OK 73099For SaleMLS ID #1236921, Sandra Walker, Keller Williams Summit. MLSOK/OKCMAR as distributed by MLS GRID
