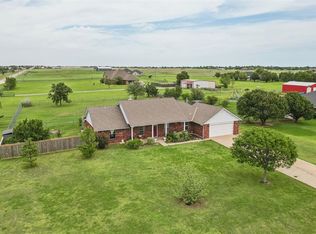
Experience the perfect blend of peaceful country living and everyday convenience in this beautiful Piedmont home situated on a spacious half-acre lot. With no rear neighbors, you'll enjoy added privacy, wide-open views, and the quiet atmosphere that makes this property feel like your own private retreat. Inside you're going to love the new carpet, vinyl plank flooring, new doors and windows as well as a great floor plan! You're going to enjoy the added office space as well as extra large closets for the secondary bedrooms along with desks! Step outside and imagine relaxing evenings, weekend cookouts, gardening, or simply enjoying the beauty of Oklahoma sunsets from your backyard. The generous outdoor space offers endless possibilities for entertaining adding a shop or pool! Located in a highly desirable area, this home provides the tranquility of small town living while remaining just minutes shopping, dining, schools, and major highways. Whether you're looking for more room to spread out, a peaceful place to unwind, or a property that offers both comfort and convenience, this home checks all the boxes! Don't miss your opportunity to own a slice of country charm with the convenience of city amenities nearby. The home also offers a hot water tank in 2026 and a Lennox HVAC condenser in 2025 as well as new siding on the exterior in 2024! Schedule your private showing today and discover why this Piedmont property is the perfect place to call home.
For sale
$260,000
2127 Van Buren Ave NE, Piedmont, OK 73078
3beds
1,670sqft
Single Family Residence
Built in 1977
0.55 Acres Lot
$254,600 Zestimate®
$156/sqft
$-- HOA
What's special
- 51 days |
- 396 |
- 31 |
Zillow last checked:
Listing updated:
Listed by:
Kasie Davis 405-777-9528,
Homestead and Co. - BO
Source: MLSOK/OKCMAR as distributed by MLS GRID,MLS#: 1237407
Facts & features
Interior
Bedrooms & bathrooms
- Bedrooms: 3
- Bathrooms: 2
- Full bathrooms: 2
Heating
- Has Heating (Unspecified Type)
Cooling
- Has cooling: Yes
Appliances
- Included: Dishwasher, Washer/Dryer, Free-Standing Gas Oven, Free-Standing Gas Range
Features
- Windows: Vinyl Frame
- Has fireplace: No
- Fireplace features: None
Interior area
- Total structure area: 1,670
- Total interior livable area: 1,670 sqft
Property
Parking
- Total spaces: 2
- Parking features: Concrete
- Garage spaces: 2
Features
- Levels: One
- Stories: 1
- Patio & porch: Porch, Patio
- Exterior features: Rain Gutters
- Fencing: Chain Link Link
Lot
- Size: 0.55 Acres
- Features: Interior Lot
Details
- Parcel number: 2127NEVanBuren73078
- Special conditions: None
Construction
Type & style
- Home type: SingleFamily
- Architectural style: Ranch
- Property subtype: Single Family Residence
Materials
- Brick & Frame
- Foundation: Slab
- Roof: Composition
Condition
- Year built: 1977
Community & HOA
Location
- Region: Piedmont
Financial & listing details
- Price per square foot: $156/sqft
- Tax assessed value: $210,839
- Annual tax amount: $2,619
- Date on market: 7/1/2026
Estimated market value
$254,600
$242,000 - $267,000
$1,841/mo
Price history
| Date | Event | Price |
|---|---|---|
| 7/1/2026 | Listed for sale | $260,000+56.2%$156/sqft |
Source:  MLSOK/OKCMAR as distributed by MLS GRID #1237407 Report a problem MLSOK/OKCMAR as distributed by MLS GRID #1237407 Report a problem | ||
| 1/11/2023 | Sold | $166,500$100/sqft |
Source: Public Record Report a problem | ||
Public tax history
| Year | Property taxes | Tax assessment |
|---|---|---|
| 2025 | $2,619 -4.3% | $25,301 -3.5% |
| 2024 | $2,737 +46.9% | $26,220 +49.6% |
| 2023 | $1,863 +4% | $17,532 +5% |
| 2022 | $1,791 +1.3% | $16,696 +5% |
| 2021 | $1,768 +3.2% | $15,902 +5% |
| 2020 | $1,713 +10.5% | $15,144 +5% |
| 2019 | $1,550 +3.6% | $14,424 +5% |
| 2018 | $1,496 +5.4% | $13,737 +5% |
| 2017 | $1,419 +8.8% | $13,082 |
| 2016 | $1,304 | $13,082 +10.2% |
| 2015 | $1,304 +15.9% | $11,867 +5% |
| 2014 | $1,125 | $11,301 +5% |
| 2013 | -- | $10,763 +22.6% |
| 2011 | -- | $8,776 +5% |
| 2010 | -- | $8,358 +5% |
| 2009 | -- | $7,961 +10.2% |
| 2008 | -- | $7,221 |
| 2007 | $767 | -- |
| 2006 | -- | -- |
| 2005 | $684 +2% | -- |
| 2004 | $670 -2.2% | $58,983 |
| 2003 | $686 | $58,983 |
| 2002 | $686 | $58,983 +740.3% |
| 2001 | -- | $7,019 |
Find assessor info on the county website
Monthly payment
Est. payment
Payment breakdown
Explore the cost of this home by adjusting the details. Changes won't be saved.Climate risks
Neighborhood: 73078
Nearby schools
GreatSchools rating
- 10/10Piedmont Elementary SchoolGrades: 1-4Distance: 1.4 mi
- 9/10Piedmont Middle SchoolGrades: 7-8Distance: 1.5 mi
- 10/10Piedmont High SchoolGrades: 9-12Distance: 2.1 mi
Schools provided by the listing agent
- Elementary: Piedmont ES
- Middle: Piedmont MS
- High: Piedmont HS
Source: MLSOK/OKCMAR as distributed by MLS GRID. This data may not be complete. We recommend contacting the local school district to confirm school assignments for this home.
- $219,4003 bd2 ba1.3k sqft2209 Van Buren Ave NE, Piedmont, OK 73078Off Market
- $260,0003 bd2 ba1.3k sqft2119 Van Buren Ave NE, Piedmont, OK 73078Sold

- $208,3003 bd2 ba1.3k sqft2217 Van Buren Ave NE, Piedmont, OK 73078Off Market
- $225,2003 bd2 ba1.3k sqft2217 Van Buren Ave NE #NE, Piedmont, OK 73078Off Market

- $274,9003 bd3 ba1.4k sqft2111 Van Buren Ave NE, Piedmont, OK 73078For Sale
- $225,0003 bd2 ba1.3k sqft2103 Van Buren Ave NE, Piedmont, OK 73078Sold
- $222,8003 bd2 ba1.4k sqft2122 Van Buren Ave NE, Piedmont, OK 73078Off Market
- $190,0003 bd2 ba1.4k sqft2204 Van Buren Ave NE, Piedmont, OK 73078Off Market
A local agent can set up tours, give advice and negotiate with sellers.
Similar homes
- $249,0003 bd2 ba1.3k sqft923 Harrison Ave NW, Piedmont, OK 73078For Sale
 MLS ID #1240783, Kasie Davis, Homestead and Co. - BO. MLSOK/OKCMAR as distributed by MLS GRID
 - $300,0003 bd2 ba1.5k sqft3227 Smokey Bend Rdg, Piedmont, OK 73078For Sale
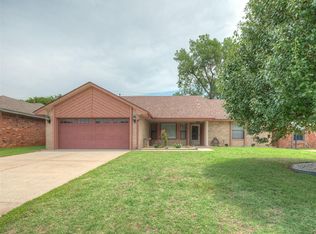
 MLS ID #1237771, Aubrey Roberts, The Real Estate Lab, LLC. MLSOK/OKCMAR as distributed by MLS GRID
 - $250,0003 bd2 ba1.8k sqft11124 Ashford Dr, Yukon, OK 73099For Sale
 MLS ID #1237977, Vanessa Resendiz, CB/Mike Jones Company. MLSOK/OKCMAR as distributed by MLS GRID
 - $325,0004 bd2 ba1.9k sqft6109 Callahan Way NE, Piedmont, OK 73078For Sale
 MLS ID #1237002, Oxana Besova, Metro First Realty. MLSOK/OKCMAR as distributed by MLS GRID
 - $259,9003 bd2 ba2k sqft8321 NW 109th Ter, Oklahoma City, OK 73162For SaleMLS ID #1237857, David Jones, Metro First Realty. MLSOK/OKCMAR as distributed by MLS GRID
- $259,9003 bd2 ba2.1k sqft8225 NW 112th Ter, Oklahoma City, OK 73162For SaleMLS ID #1240775, Robert Salmons, Entera Realty LLC. MLSOK/OKCMAR as distributed by MLS GRID
- $239,9003 bd2 ba1.9k sqft11020 Coachmans Rd, Yukon, OK 73099For SaleMLS ID #1231033, Kerri Mathew, Keller Williams Realty Elite. MLSOK/OKCMAR as distributed by MLS GRID
- $369,9003 bd2 ba1.9k sqft19201 Aerial Rd, Edmond, OK 73012For SaleMLS ID #1241372, Allison Wanjon, Vibe Realty. MLSOK/OKCMAR as distributed by MLS GRID
- $254,9003 bd2 ba1.6k sqft16721 Sumac Dr, Edmond, OK 73012For SaleMLS ID #1237388, Robert Salmons, Entera Realty LLC. MLSOK/OKCMAR as distributed by MLS GRID
- $254,9004 bd2 ba1.8k sqft2615 NW 115th Pl, Oklahoma City, OK 73120For SaleMLS ID #1242439, Barbara Sander, Collection 7 Realty. MLSOK/OKCMAR as distributed by MLS GRID
- $269,9003 bd2 ba1.8k sqft1525 Vulcan Cir, Edmond, OK 73003For SaleMLS ID #1233088, Lindsey Beaman, Brix Realty. MLSOK/OKCMAR as distributed by MLS GRID
- $259,0003 bd2 ba1.5k sqft1909 Fountain Vw, Edmond, OK 73013For SaleMLS ID #1237731, Kody Khodabakhsh, Ariston Realty. MLSOK/OKCMAR as distributed by MLS GRID
- $255,0003 bd2 ba1.7k sqft1705 Park View Pl, Edmond, OK 73003For SaleMLS ID #1241776, Nancy Joy, Brix Realty. MLSOK/OKCMAR as distributed by MLS GRID
- $254,7003 bd2 ba1.8k sqft2317 NW 113th St, Oklahoma City, OK 73120For SaleMLS ID #1243321, Xavier Morales, LRE Realty, LLC. MLSOK/OKCMAR as distributed by MLS GRID
- $235,0003 bd2 ba1.7k sqft704 Mabel C Fry Blvd, Yukon, OK 73099For SaleMLS ID #1243882, Joseph Keck, Keller Williams Realty Elite. MLSOK/OKCMAR as distributed by MLS GRID
- $245,0003 bd2 ba1.6k sqft908 S Meadow Ln, Mustang, OK 73064For SaleMLS ID #1241363, Jane McNeff, McGraw REALTORS (BO). MLSOK/OKCMAR as distributed by MLS GRID
- $239,9003 bd2 ba1.6k sqft7232 NW 102nd St, Oklahoma City, OK 73162For SaleMLS ID #1228315, Kaci Kaiser, Solas Real Estate LLC. MLSOK/OKCMAR as distributed by MLS GRID
- $229,0003 bd2 ba1.8k sqft10220 Little Pond Dr, Oklahoma City, OK 73162For SaleMLS ID #1242603, Rosalia Soto, Copper Creek Real Estate. MLSOK/OKCMAR as distributed by MLS GRID
- $285,0003 bd3 ba1.8k sqft708 E Lea Ter, Mustang, OK 73064For SaleMLS ID #1239191, Jessica Hamilton, Coldwell Banker Select. MLSOK/OKCMAR as distributed by MLS GRID
- $234,9003 bd2 ba1.6k sqft6912 NW 133rd Ter, Oklahoma City, OK 73142For SaleMLS ID #1237335, Robert Kyle, B & L Enterprises, Inc.. MLSOK/OKCMAR as distributed by MLS GRID
