Nestled on a private corner lot directly across from Eagle Lake in the sought-after Beacon Hill community, this beautifully maintained home offers the perfect blend of comfort, convenience, and serene living within the desirable Putnam City North School District. This neighborhood offers a rare sense of community and peaceful escape right in the heart of the city.
Inside, you’ll find attractive neutral tile flooring throughout most of the main living areas, providing both style and easy maintenance. The open-concept layout seamlessly connects the kitchen, dining, and living spaces, creating an inviting atmosphere for both everyday living and entertaining. A standout feature of the home is the approximately 336-square-foot Florida room (not included in the home’s listed square footage), offering incredible flexibility as a playroom, sunroom, office, or second living area. With the addition of a mini-split or ducted central heat and air, this space also presents exciting potential for future equity upside.
The spacious primary suite is privately situated at the back of the home and features double vanities, two walk-in closets, a relaxing jetted tub, and a glass-enclosed shower. Two generously sized secondary bedrooms share a large full bathroom conveniently located off the hallway.
Beyond the home itself, the true value lies in the lifestyle this lakeside neighborhood provides — a tranquil retreat just minutes from Trader Joe’s, Lake Hefner, restaurants, trails, and countless amenities. This is a rare opportunity to enjoy peaceful community living with all the conveniences of the city just moments away. Come experience the charm, tranquility, and sense of community that make Beacon Hill one of Oklahoma City’s hidden gems. Schedule your private showing today!
For sale
$239,900
7232 NW 102nd St, Oklahoma City, OK 73162
3beds
1,673sqft
:
Get pre-qualified$1,627/mo
Single Family Residence
Built in 1990
8,001 Square Feet Lot
$238,000 Zestimate®
$143/sqft
$23/mo HOA
What's special
Private corner lot
- 89 days |
- 498 |
- 53 |
Zillow last checked:
Listing updated:
Listed by:
Kaci Kaiser 405-312-3264,
Solas Real Estate LLC
Source: MLSOK/OKCMAR as distributed by MLS GRID,MLS#: 1228315
Facts & features
Interior
Bedrooms & bathrooms
- Bedrooms: 3
- Bathrooms: 2
- Full bathrooms: 2
Primary bedroom
- Description: Suite,Walk In Closet
Bathroom
- Description: Full Bath,Tub & Shower
Bathroom
- Description: Double Vanities,Full Bath,Shower,Tub
Dining room
- Description: Living/Dining
Kitchen
- Description: Breakfast Bar,Built Ins
Living room
- Description: Living Room,Living/Dining
Other
- Description: Bonus Room
Heating
- Has Heating (Unspecified Type)
Cooling
- Has cooling: Yes
Appliances
- Included: Dishwasher, Water Heater, Free-Standing Electric Oven, Free-Standing Electric Range
- Laundry: Laundry Room
Features
- Atrium
- Flooring: Carpet, Tile, Vinyl
- Windows: Window Treatments
- Number of fireplaces: 1
- Fireplace features: Wood Burning
Interior area
- Total structure area: 1,673
- Total interior livable area: 1,673 sqft
Property
Parking
- Total spaces: 2
- Parking features: Concrete
- Garage spaces: 2
Features
- Levels: One
- Stories: 1
- Patio & porch: Porch, Patio
- Fencing: Wood
Lot
- Size: 8,001 Square Feet
- Features: Corner Lot, Interior Lot
Details
- Additional structures: Outbuilding
- Parcel number: 7232NW102nd73162
- Special conditions: None
Construction
Type & style
- Home type: SingleFamily
- Architectural style: Dallas
- Property subtype: Single Family Residence
Materials
- Brick & Frame
- Foundation: Slab
- Roof: Composition
Condition
- Year built: 1990
Utilities & green energy
- Utilities for property: Cable Available, Public
Community & HOA
HOA
- Has HOA: Yes
- Services included: Common Area Maintenance
- HOA fee: $275 annually
Location
- Region: Oklahoma City
Financial & listing details
- Price per square foot: $143/sqft
- Tax assessed value: $214,415
- Annual tax amount: $2,904
- Date on market: 5/8/2026
- Listing terms: Cash,Conventional,Sell FHA or VA
- Electric utility on property: Yes
Estimated market value
$238,000
$226,000 - $250,000
$1,705/mo
Price history
| Date | Event | Price |
|---|---|---|
| 6/19/2026 | Listed for sale | $239,900$143/sqft |
Source:  MLSOK/OKCMAR as distributed by MLS GRID #1228315 Report a problem MLSOK/OKCMAR as distributed by MLS GRID #1228315 Report a problem | ||
| 5/29/2026 | Pending sale | $239,900$143/sqft |
Source: MLSOK/OKCMAR as distributed by MLS GRID #1228315 Report a problem | ||
| 5/8/2026 | Listed for sale | $239,900-5.6%$143/sqft |
Source: MLSOK/OKCMAR as distributed by MLS GRID #1228315 Report a problem | ||
| 4/1/2026 | Listing removed | $254,000$152/sqft |
Source: MLSOK/OKCMAR as distributed by MLS GRID #1182681 Report a problem | ||
| 1/27/2026 | Listed for sale | $254,000$152/sqft |
Source: MLSOK/OKCMAR as distributed by MLS GRID #1182681 Report a problem | ||
| 9/24/2025 | Pending sale | $254,000$152/sqft |
Source: MLSOK/OKCMAR as distributed by MLS GRID #1182681 Report a problem | ||
| 7/29/2025 | Listed for sale | $254,000+104.8%$152/sqft |
Source: MLSOK/OKCMAR as distributed by MLS GRID #1182681 Report a problem | ||
| 7/8/2003 | Sold | $124,000$74/sqft |
Source: MLSOK/OKCMAR as distributed by MLS GRID #155476 Report a problem | ||
Public tax history
| Year | Property taxes | Tax assessment |
|---|---|---|
| 2025 | $2,905 +5.8% | $23,585 +5% |
| 2024 | $2,747 +5.3% | $22,461 +5% |
| 2023 | $2,608 +3.7% | $21,392 +5% |
| 2022 | $2,514 +6% | $20,374 +5% |
| 2021 | $2,372 +5.5% | $19,404 +5% |
| 2020 | $2,249 +30.1% | $18,480 +0.3% |
| 2019 | $1,729 -0.9% | $18,425 -0.9% |
| 2018 | $1,744 -19.2% | $18,590 +3.5% |
| 2017 | $2,160 | $17,959 +5% |
| 2016 | $2,160 +5.2% | $17,104 +0.6% |
| 2015 | $2,053 +3.1% | $16,999 -0.3% |
| 2014 | $1,991 | $17,044 +4.7% |
| 2013 | -- | $16,275 -4% |
| 2012 | -- | $16,947 -0.3% |
| 2011 | -- | $16,996 +4.8% |
| 2010 | -- | $16,218 -0.4% |
| 2009 | -- | $16,282 +0.3% |
| 2008 | -- | $16,229 +5% |
| 2007 | -- | $15,456 +5% |
| 2006 | -- | $14,720 +5% |
| 2005 | -- | $14,019 -88.5% |
| 2004 | $1,457 | $121,387 +809.1% |
| 2003 | -- | $13,352 +23% |
| 2002 | -- | $10,852 |
| 2001 | -- | $10,852 +3.4% |
| 2000 | -- | $10,494 +0% |
| 1999 | -- | $10,490 |
Find assessor info on the county website
Monthly payment
Est. payment
Payment breakdown
Explore the cost of this home by adjusting the details. Changes won't be saved.Climate risks
Neighborhood: 73162
Nearby schools
GreatSchools rating
- 7/10Ralph Downs Elementary SchoolGrades: PK-5Distance: 0.6 mi
- 6/10Hefner Middle SchoolGrades: 6-8Distance: 1.7 mi
- 6/10Putnam City North High SchoolGrades: 9-12Distance: 1.2 mi
Schools provided by the listing agent
- Elementary: Ralph Downs ES
- Middle: Hefner MS
- High: Putnam City North HS
Source: MLSOK/OKCMAR as distributed by MLS GRID. This data may not be complete. We recommend contacting the local school district to confirm school assignments for this home.
- $241,4003 bd2 ba1.9k sqft7228 NW 102nd St, Oklahoma City, OK 73162Off Market
- $240,0003 bd2 ba1.8k sqft7216 NW 101st St, Oklahoma City, OK 73162Sold
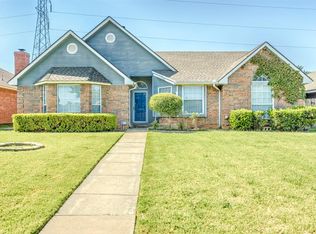
- $260,0003 bd2 ba1.8k sqft7224 NW 102nd St, Oklahoma City, OK 73162Sold
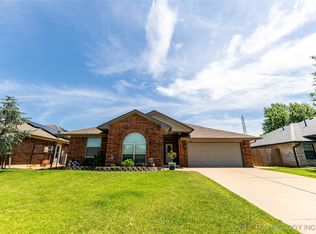
- $215,0003 bd2 ba1.8k sqft7220 NW 101st St, Oklahoma City, OK 73162Sold
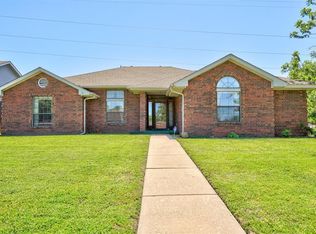
- $244,6003 bd2 ba2k sqft7212 NW 101st St, Oklahoma City, OK 73162Off Market
- $291,1003 bd2 ba2.1k sqft7300 Louisburg Dr, Oklahoma City, OK 73162Off Market
- $326,4004 bd2 ba2.2k sqft7229 NW 102nd St, Oklahoma City, OK 73162Off Market
- $296,9003 bd2 ba2k sqft7220 NW 102nd St, Oklahoma City, OK 73162Off Market
A local agent can set up tours, give advice and negotiate with sellers.
Similar homes
- $234,0003 bd2 ba1.8k sqft10220 Little Pond Dr, Oklahoma City, OK 73162For Sale
 MLS ID #1242603, Rosalia Soto, Copper Creek Real Estate. MLSOK/OKCMAR as distributed by MLS GRID
 - $239,9003 bd2 ba1.7k sqft9420 Lansbrook Ln, Oklahoma City, OK 73162For Sale
 MLS ID #1227003, April Fish, KG Realty LLC. MLSOK/OKCMAR as distributed by MLS GRID
 - $229,9003 bd2 ba1.6k sqft11508 Wallace Ave, Oklahoma City, OK 73162For Sale
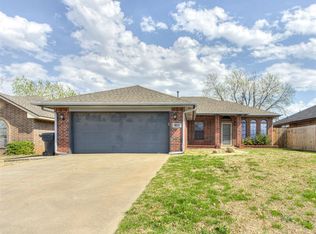 MLS ID #1218722, Michael Carter, Real Broker LLC. MLSOK/OKCMAR as distributed by MLS GRID
 - $269,9003 bd2 ba2k sqft8321 NW 109th Ter, Oklahoma City, OK 73162For Sale
 MLS ID #1237857, David Jones, Metro First Realty. MLSOK/OKCMAR as distributed by MLS GRID
 - $241,5002 bd2 ba1.6k sqft13405 Prairie View Ln, Oklahoma City, OK 73142For SaleMLS ID #1233694, John Privette, Metro First Realty Group. MLSOK/OKCMAR as distributed by MLS GRID
- $300,0003 bd3 ba2.3k sqft7409 NW 116th St, Oklahoma City, OK 73162For SaleMLS ID #1240749, Melisa Schuster, Ogle Real Estate Group LLC. MLSOK/OKCMAR as distributed by MLS GRID
- $234,9003 bd2 ba1.6k sqft6912 NW 133rd Ter, Oklahoma City, OK 73142For SaleMLS ID #1237335, Robert Kyle, B & L Enterprises, Inc.. MLSOK/OKCMAR as distributed by MLS GRID
- $219,9003 bd2 ba1.5k sqft9108 Dena Ln, Oklahoma City, OK 73132For SaleMLS ID #1227453, John Privette, Metro First Realty Group. MLSOK/OKCMAR as distributed by MLS GRID
- $299,9993 bd3 ba2.4k sqft11404 Spring Creek Rd, Oklahoma City, OK 73162For SaleMLS ID #1230117, Katie Riley, KG Realty LLC. MLSOK/OKCMAR as distributed by MLS GRID
- $235,0003 bd2 ba1.6k sqft1030 Walsh Ln, Yukon, OK 73099For SaleMLS ID #1241946, Keri Gray, KG Realty LLC. MLSOK/OKCMAR as distributed by MLS GRID
- $265,0003 bd2 ba1.6k sqft4431 Alturas Ct, Oklahoma City, OK 73120For SaleMLS ID #1238789, Nicole Woodson, Keller Williams Realty Elite. MLSOK/OKCMAR as distributed by MLS GRID
- $243,0003 bd2 ba1.5k sqft4813 Wilcox Ln, Yukon, OK 73099For SaleMLS ID #1238149, Debra Marchant, McGraw REALTORS (BO). MLSOK/OKCMAR as distributed by MLS GRID
- $224,9903 bd2 ba1.4k sqft2624 NW 115th St, Oklahoma City, OK 73120For SaleMLS ID #1236812, Anya Mashaney, Spaces Real Estate. MLSOK/OKCMAR as distributed by MLS GRID
- $260,0003 bd2 ba2.1k sqft4600 NW 62nd St, Oklahoma City, OK 73122For SaleMLS ID #1238102, Terri Barnett, Rhonda Bratton Homes. MLSOK/OKCMAR as distributed by MLS GRID
- $264,5004 bd2 ba1.8k sqft5737 NW 47th St, Warr Acres, OK 73122For SaleMLS ID #1241855, Randa Alvarado, Heather & Company Realty Group. MLSOK/OKCMAR as distributed by MLS GRID
- $223,5003 bd2 ba1.4k sqft1645 Gladstone Ter, The Village, OK 73120For SaleMLS ID #1218269, Mimi Aita, LIME Realty. MLSOK/OKCMAR as distributed by MLS GRID
- $229,9004 bd3 ba1.9k sqft1825 N Oakhill Rd, Bethany, OK 73008For SaleMLS ID #1227338, JoAnne Stiles, Stiles Realty Group. MLSOK/OKCMAR as distributed by MLS GRID
- $269,0003 bd2 ba1.8k sqft4700 NW 30th St, Oklahoma City, OK 73122For SaleMLS ID #1236315, Anya Mashaney, Spaces Real Estate. MLSOK/OKCMAR as distributed by MLS GRID
- $279,0003 bd3 ba1.9k sqft6409 N College Ave, Oklahoma City, OK 73132For SaleMLS ID #1232623, Brooke Drake, Stetson Bentley Realty LLC. MLSOK/OKCMAR as distributed by MLS GRID
- $258,0003 bd2 ba1.6k sqft10141 S Land Ave, Oklahoma City, OK 73159For SaleMLS ID #1242283, Patricia Mitchum, Partners Real Estate LLC. MLSOK/OKCMAR as distributed by MLS GRID
