Ready to make a house your home? This well-maintained single story home has a charming brick exterior with covered porch and retro green shutters. Original terrazzo tile floors greet you with a large, open formal dining, living, or office on the front. Dining opens to the living room with wood burning brick fireplace, built-in bookshelf and vaulted ceiling. Kitchen features another eating space, tile counter tops, and adorable built-in hutch. Primary bedroom has ensuite bath with shower and two separate closets. Two additional bedrooms share a hall bath with tub/shower and built-in linen cabinet. Lots of valuable updates so you can focus on the fun, cosmetic changes! HVAC 2019 with new overhead ducting (10 year warranty), new roof, and a brand new hot water tank! Seller offering $5k allowance toward closing costs to update flooring, repair the fence, or reduce your out of pocket expenses. Stepping into homeownership may be closer than you think, come see this one yourself!
For sale
Price cut: $10K (8/1)
$224,990
2624 NW 115th St, Oklahoma City, OK 73120
3beds
1,473sqft
:
Get pre-qualified$1,504/mo
Single Family Residence
Built in 1973
9,121 Square Feet Lot
$-- Zestimate®
$153/sqft
$-- HOA
What's special
Built-in linen cabinetRetro green shuttersAdorable built-in hutchTwo additional bedroomsWood burning brick fireplaceBuilt-in bookshelfCharming brick exterior
- 34 days |
- 485 |
- 38 |
Likely to sell faster than
Zillow last checked:
Listing updated:
Listed by:
Anya Mashaney 405-471-2799,
Spaces Real Estate
Source: MLSOK/OKCMAR as distributed by MLS GRID,MLS#: 1236812
Facts & features
Interior
Bedrooms & bathrooms
- Bedrooms: 3
- Bathrooms: 2
- Full bathrooms: 2
Primary bedroom
- Description: Ceiling Fan,Full Bath,Shower
Kitchen
- Description: Built Ins,Eating Space
Living room
- Description: Formal,Living/Dining
Living room
- Description: Bookcase,Built Ins,Ceiling Fan,Family/Den,Fireplace,Vaulted Ceiling
Heating
- Has Heating (Unspecified Type)
Cooling
- Has cooling: Yes
Appliances
- Included: Dishwasher, Disposal, Microwave, Built-In Electric Oven, Built-In Electric Range
- Laundry: Laundry Room
Features
- Stained Wood
- Flooring: Carpet, Tile
- Number of fireplaces: 1
- Fireplace features: Masonry
Interior area
- Total structure area: 1,473
- Total interior livable area: 1,473 sqft
Property
Parking
- Total spaces: 2
- Parking features: Concrete
- Garage spaces: 2
Accessibility
- Accessibility features: Accessible Common Area, Visitable
Features
- Levels: One
- Stories: 1
- Patio & porch: Patio, Porch
- Fencing: Wood
Lot
- Size: 9,121 Square Feet
- Features: Interior Lot
Details
- Parcel number: 2624NW115th73120
- Special conditions: None
Construction
Type & style
- Home type: SingleFamily
- Architectural style: Ranch,Traditional
- Property subtype: Single Family Residence
Materials
- Brick & Frame
- Foundation: Slab
- Roof: Composition
Condition
- Year built: 1973
Utilities & green energy
- Utilities for property: Cable Available, High Speed Internet, Public
Community & HOA
Location
- Region: Oklahoma City
Financial & listing details
- Price per square foot: $153/sqft
- Tax assessed value: $147,227
- Annual tax amount: $1,867
- Date on market: 6/28/2026
- Listing terms: Cash,Conventional,Sell FHA or VA
- Electric utility on property: Yes
Estimated market value
Not available
Estimated sales range
Not available
Not available
Price history
| Date | Event | Price |
|---|---|---|
| 8/1/2026 | Price change | $224,990-4.3%$153/sqft |
Source:  MLSOK/OKCMAR as distributed by MLS GRID #1236812 Report a problem MLSOK/OKCMAR as distributed by MLS GRID #1236812 Report a problem | ||
| 6/28/2026 | Listed for sale | $235,000+186.6%$160/sqft |
Source: MLSOK/OKCMAR as distributed by MLS GRID #1236812 Report a problem | ||
| 5/31/2007 | Sold | $82,000-35.7%$56/sqft |
Source: MLSOK/OKCMAR as distributed by MLS GRID #275783 Report a problem | ||
| 3/12/2007 | Sold | $127,500+70%$87/sqft |
Source: Public Record Report a problem | ||
| 10/7/1998 | Sold | $75,000$51/sqft |
Source: Public Record Report a problem | ||
Public tax history
| Year | Property taxes | Tax assessment |
|---|---|---|
| 2025 | $1,867 +2.4% | $16,194 +3% |
| 2024 | $1,824 +4.1% | $15,722 +3% |
| 2023 | $1,752 +7.8% | $15,264 +3% |
| 2022 | $1,626 +3.2% | $14,820 +3% |
| 2021 | $1,576 +2% | $14,389 +3% |
| 2020 | $1,544 +29% | $13,970 +1.5% |
| 2019 | $1,198 +3.2% | $13,765 +3% |
| 2018 | $1,160 -19.4% | $13,365 -2.4% |
| 2017 | $1,439 | $13,694 +2% |
| 2016 | $1,439 +2.1% | $13,419 +0.3% |
| 2015 | $1,409 +1.4% | $13,379 +1.3% |
| 2014 | $1,390 | $13,208 -1% |
| 2013 | -- | $13,335 -0.2% |
| 2012 | -- | $13,367 +0.4% |
| 2011 | -- | $13,311 +0.4% |
| 2010 | -- | $13,258 +3.8% |
| 2009 | -- | $12,772 -8.6% |
| 2008 | -- | $13,975 +5.8% |
| 2007 | -- | $13,215 +25.3% |
| 2006 | -- | $10,548 +5% |
| 2005 | -- | $10,046 -88.5% |
| 2004 | $1,062 | $86,990 +809.2% |
| 2003 | -- | $9,568 +10.2% |
| 2002 | -- | $8,680 |
| 2001 | -- | $8,680 -4.5% |
| 2000 | -- | $9,088 +10.8% |
| 1999 | -- | $8,200 |
Find assessor info on the county website
Monthly payment
Est. payment
Payment breakdown
Explore the cost of this home by adjusting the details. Changes won't be saved.Climate risks
Neighborhood: Stonegate
Nearby schools
GreatSchools rating
- 4/10Quail Creek Elementary SchoolGrades: PK-4Distance: 0.5 mi
- 2/10John Marshall Middle SchoolGrades: 5-8Distance: 1.5 mi
- 1/10John Marshall High SchoolGrades: 9-12Distance: 1.5 mi
Schools provided by the listing agent
- Elementary: Quail Creek ES
- Middle: John Marshall MS
- High: John Marshall HS
Source: MLSOK/OKCMAR as distributed by MLS GRID. This data may not be complete. We recommend contacting the local school district to confirm school assignments for this home.
- $270,0004 bd2 ba1.7k sqft2700 NW 115th St, Oklahoma City, OK 73120Sold
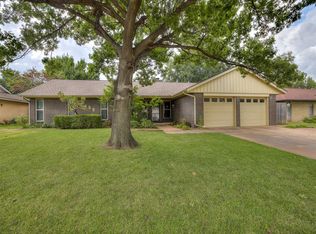
- $208,1003 bd1 ba1.6k sqft2620 NW 115th St, Oklahoma City, OK 73120Off Market
- $277,8004 bd2 ba2.2k sqft2625 NW 114th St, Oklahoma City, OK 73120Off Market

- $227,3003 bd2 ba1.8k sqft2701 NW 114th St, Oklahoma City, OK 73120Off Market

- $258,4004 bd3 ba2.3k sqft2621 NW 114th St, Oklahoma City, OK 73120Off Market
- $218,1003 bd2 ba1.4k sqft2704 NW 115th St, Oklahoma City, OK 73120Off Market
- $225,5003 bd2 ba1.5k sqft2616 NW 115th St, Oklahoma City, OK 73120Off Market
- $216,6003 bd1 ba1.7k sqft2625 NW 115th St, Oklahoma City, OK 73120Off Market
A local agent can set up tours, give advice and negotiate with sellers.
Similar homes
- $237,0003 bd2 ba1.6k sqft2324 NW 112th St, Oklahoma City, OK 73120For Sale
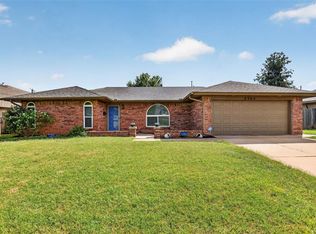 MLS ID #1228499, Linda Brown, Keller Williams Realty Elite. MLSOK/OKCMAR as distributed by MLS GRID
 - $240,0003 bd2 ba1.1k sqft3016 Lakeside Dr, Oklahoma City, OK 73120For Sale
 MLS ID #1238406, Palmer Ferris, Block One Real Estate. MLSOK/OKCMAR as distributed by MLS GRID
 - $220,0003 bd2 ba1.6k sqft11712 N Shartel Ave, Oklahoma City, OK 73114For Sale
 MLS ID #1233972, Brandon Keener, Hamilwood Real Estate. MLSOK/OKCMAR as distributed by MLS GRID
 - $215,0003 bd2 ba1.4k sqft8005 Wilshire Hills Dr, Oklahoma City, OK 73132For Sale
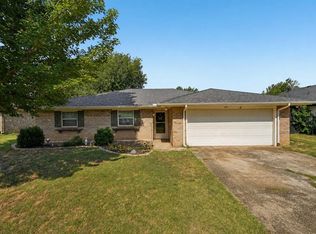 MLS ID #1241466, Maleah Finucane, Keller Williams Summit. MLSOK/OKCMAR as distributed by MLS GRID
 - $265,0003 bd2 ba1.6k sqft4431 Alturas Ct, Oklahoma City, OK 73120For SaleMLS ID #1238789, Nicole Woodson, Keller Williams Realty Elite. MLSOK/OKCMAR as distributed by MLS GRID
- $241,5002 bd2 ba1.6k sqft13405 Prairie View Ln, Oklahoma City, OK 73142For SaleMLS ID #1233694, John Privette, Metro First Realty Group. MLSOK/OKCMAR as distributed by MLS GRID
- $206,0003 bd2 ba1.5k sqft3504 N Ann Arbor Pl, Oklahoma City, OK 73122For SaleMLS ID #1240472, Benjamin Lytle, Opendoor Brokerage, LLC. MLSOK/OKCMAR as distributed by MLS GRID
- $234,9003 bd2 ba1.6k sqft6912 NW 133rd Ter, Oklahoma City, OK 73142For SaleMLS ID #1237335, Robert Kyle, B & L Enterprises, Inc.. MLSOK/OKCMAR as distributed by MLS GRID
- $224,9004 bd2 ba1.8k sqft5004 NW 61st Pl, Oklahoma City, OK 73122For SaleMLS ID #1222875, Robert Salmons, Entera Realty LLC. MLSOK/OKCMAR as distributed by MLS GRID
- $229,9004 bd3 ba1.9k sqft1825 N Oakhill Rd, Bethany, OK 73008For SaleMLS ID #1227338, JoAnne Stiles, Stiles Realty Group. MLSOK/OKCMAR as distributed by MLS GRID
- $190,0003 bd2 ba1.3k sqft1120 NW 104th Ter, Oklahoma City, OK 73114For SaleMLS ID #1233489, Amanda Baker, Keller Williams Realty-Mulinix. MLSOK/OKCMAR as distributed by MLS GRID
- $217,5003 bd2 ba1.4k sqft8821 NW 83rd St, Oklahoma City, OK 73132For SaleMLS ID #1238151, Kristina Moosavi, ReMax Lifestyle. MLSOK/OKCMAR as distributed by MLS GRID
- $229,0003 bd2 ba1.4k sqft2200 Lazy Brook Trl, Edmond, OK 73013For SaleMLS ID #1186246, Katelyn Barbarick, Brix Realty. MLSOK/OKCMAR as distributed by MLS GRID
- $225,0003 bd2 ba1.2k sqft11093 Ione Dr, Choctaw, OK 73020For SaleMLS ID #1241759, Andrew Jones, Heather & Company Realty Group. MLSOK/OKCMAR as distributed by MLS GRID
- $265,0003 bd2 ba1.7k sqft3213 NW 62nd St, Oklahoma City, OK 73112For SaleMLS ID #1232872, Eric Rognas, Rognas Team Realty/Management. MLSOK/OKCMAR as distributed by MLS GRID
- $219,9003 bd2 ba1.5k sqft9108 Dena Ln, Oklahoma City, OK 73132For SaleMLS ID #1227453, John Privette, Metro First Realty Group. MLSOK/OKCMAR as distributed by MLS GRID
- $239,9003 bd2 ba1.6k sqft7232 NW 102nd St, Oklahoma City, OK 73162For SaleMLS ID #1228315, Kaci Kaiser, Solas Real Estate LLC. MLSOK/OKCMAR as distributed by MLS GRID
- $215,0003 bd2 ba1.3k sqft8313 NW 19th St, Oklahoma City, OK 73127For SaleMLS ID #1234108, Haley Doggett, Keller Williams Realty Elite. MLSOK/OKCMAR as distributed by MLS GRID
- $215,0003 bd2 ba1.5k sqft505 Crestview, Edmond, OK 73012For SaleMLS ID #1238516, Alexis Burckart, Access Real Estate LLC. MLSOK/OKCMAR as distributed by MLS GRID
- $259,9003 bd2 ba2.1k sqft8225 NW 112th Ter, Oklahoma City, OK 73162For SaleMLS ID #1240775, Robert Salmons, Entera Realty LLC. MLSOK/OKCMAR as distributed by MLS GRID
