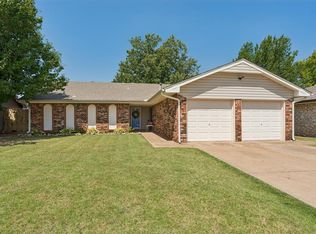
Welcome to a well maintained and thoughtfully updated , Casady Terrace home that’s all about easy living and everyday comfort. With three bedrooms, two baths, and two inviting living areas, there’s room to spread out, unwind, and enjoy the moments that make a house feel like home. The brick fireplace sets the tone for cozy evenings, while energy-efficient windows and fresh interior paint keep everything bright and welcoming.
Thoughtful updates—new bathroom showers and flooring, updated plumbing, a tankless water heater, and a brand-new HVAC system with all new ductwork—mean you can simply settle in and enjoy without the stress of upcoming projects.
Outside, the 2020 roof and gutters, French drain, and full privacy fencing create a low-maintenance space perfect for morning coffee, backyard gatherings, or letting pets play freely.
And the location? It’s the best of OKC living. You’re just minutes from Lake Hefner trails and sunsets, The Village’s local favorites, Chisholm Creek’s dining and entertainment, parks, shopping, schools, hospitals, and major highways.
For sale
Price cut: $5K (7/8)
$237,000
2324 NW 112th St, Oklahoma City, OK 73120
3beds
1,660sqft
:
Get pre-qualified$1,585/mo
Single Family Residence
Built in 1970
8,468 Square Feet Lot
$234,900 Zestimate®
$143/sqft
$-- HOA
What's special
French drainFresh interior paintTwo bathsFull privacy fencingThree bedroomsBrick fireplaceUpdated plumbing
- 82 days |
- 603 |
- 102 |
Zillow last checked:
Listing updated:
Listed by:
Linda Brown 405-410-1550,
Keller Williams Realty Elite
Source: MLSOK/OKCMAR as distributed by MLS GRID,MLS#: 1228499
Facts & features
Interior
Bedrooms & bathrooms
- Bedrooms: 3
- Bathrooms: 2
- Full bathrooms: 2
Bedroom
- Description: Walk In Closet
Bathroom
- Description: Full Bath
Bathroom
- Description: Full Bath
Kitchen
- Description: Built Ins,Ceiling Fan,Eating Space,Pantry
Living room
- Description: Living Room
Other
- Description: Built Ins,Family/Den,Fireplace
Heating
- Has Heating (Unspecified Type)
Cooling
- Has cooling: Yes
Appliances
- Included: Dishwasher, Disposal, Water Heater
Features
- Number of fireplaces: 1
- Fireplace features: Masonry
Interior area
- Total structure area: 1,660
- Total interior livable area: 1,660 sqft
Property
Parking
- Total spaces: 2
- Parking features: Concrete
- Garage spaces: 2
Features
- Levels: One
- Stories: 1
- Patio & porch: Patio
- Fencing: Wood
Lot
- Size: 8,468 Square Feet
- Features: Interior Lot
Details
- Parcel number: 2324NW112th73120
- Special conditions: None
Construction
Type & style
- Home type: SingleFamily
- Architectural style: Ranch
- Property subtype: Single Family Residence
Materials
- Brick & Frame
- Foundation: Slab
- Roof: Composition
Condition
- Year built: 1970
Community & HOA
Location
- Region: Oklahoma City
Financial & listing details
- Price per square foot: $143/sqft
- Tax assessed value: $148,812
- Annual tax amount: $1,888
- Date on market: 5/14/2026
- Listing terms: Cash,Conventional,Sell FHA or VA
Estimated market value
$234,900
$223,000 - $247,000
$1,857/mo
Price history
| Date | Event | Price |
|---|---|---|
| 7/8/2026 | Price change | $237,000-2.1%$143/sqft |
Source:  MLSOK/OKCMAR as distributed by MLS GRID #1228499 Report a problem MLSOK/OKCMAR as distributed by MLS GRID #1228499 Report a problem | ||
| 6/12/2026 | Listed for sale | $242,000$146/sqft |
Source: MLSOK/OKCMAR as distributed by MLS GRID #1228499 Report a problem | ||
| 5/27/2026 | Pending sale | $242,000$146/sqft |
Source: MLSOK/OKCMAR as distributed by MLS GRID #1228499 Report a problem | ||
| 5/14/2026 | Listed for sale | $242,000+202.5%$146/sqft |
Source: MLSOK/OKCMAR as distributed by MLS GRID #1228499 Report a problem | ||
| 9/4/1998 | Sold | $80,000$48/sqft |
Source: Public Record Report a problem | ||
Public tax history
| Year | Property taxes | Tax assessment |
|---|---|---|
| 2025 | $1,889 +2.4% | $16,368 +3% |
| 2024 | $1,845 +4.1% | $15,891 +3% |
| 2023 | $1,772 +7.8% | $15,429 +3% |
| 2022 | $1,644 +3.2% | $14,979 +3% |
| 2021 | $1,594 +2% | $14,543 +3% |
| 2020 | $1,562 +31% | $14,120 +3% |
| 2019 | $1,192 +3.2% | $13,709 +3% |
| 2018 | $1,155 -17.6% | $13,310 -0.4% |
| 2017 | $1,402 | $13,369 +3% |
| 2016 | $1,402 +3.2% | $12,979 +1.1% |
| 2015 | $1,359 +3.3% | $12,838 +2.3% |
| 2014 | $1,315 | $12,553 -2.3% |
| 2013 | -- | $12,843 +1.6% |
| 2012 | -- | $12,645 -2.9% |
| 2011 | -- | $13,028 +5% |
| 2010 | -- | $12,407 +5% |
| 2009 | -- | $11,816 +5% |
| 2008 | -- | $11,254 +5% |
| 2007 | -- | $10,718 +5% |
| 2006 | -- | $10,208 +5% |
| 2005 | -- | $9,721 -88.5% |
| 2004 | $917 | $84,179 +809.3% |
| 2003 | -- | $9,258 +10.2% |
| 2002 | -- | $8,400 |
| 2001 | -- | $8,400 +1.3% |
| 2000 | -- | $8,295 -0.1% |
| 1999 | -- | $8,300 |
Find assessor info on the county website
Monthly payment
Est. payment
Payment breakdown
Explore the cost of this home by adjusting the details. Changes won't be saved.Climate risks
Neighborhood: 73120
Nearby schools
GreatSchools rating
- 6/10Ridgeview Elementary SchoolGrades: PK-4Distance: 0.8 mi
- 2/10John Marshall Middle SchoolGrades: 5-8Distance: 2 mi
- 1/10John Marshall High SchoolGrades: 9-12Distance: 2 mi
Schools provided by the listing agent
- Elementary: Ridgeview ES
- Middle: John Marshall MS
- High: John Marshall HS
Source: MLSOK/OKCMAR as distributed by MLS GRID. This data may not be complete. We recommend contacting the local school district to confirm school assignments for this home.
- $186,6003 bd1 ba1.5k sqft2328 NW 112th St, Oklahoma City, OK 73120Off Market
- $207,7003 bd1 ba1.9k sqft2320 NW 112th St, Oklahoma City, OK 73120Off Market
- $222,3003 bd1 ba1.4k sqft2337 NW 111th St, Oklahoma City, OK 73120Off Market
- $203,0003 bd2 ba1.6k sqft2333 NW 111th St, Oklahoma City, OK 73120Off Market
- $183,5003 bd2 ba1.6k sqft2332 NW 112th St, Oklahoma City, OK 73120Sold
- $265,0003 bd2 ba2k sqft2316 NW 112th St, Oklahoma City, OK 73120Sold
- $221,4004 bd1 ba1.8k sqft2341 NW 111th St, Oklahoma City, OK 73120Off Market
- $220,9004 bd2 ba2.3k sqft2329 NW 111th St, Oklahoma City, OK 73120Off Market
A local agent can set up tours, give advice and negotiate with sellers.
Similar homes
- $224,9903 bd2 ba1.4k sqft2624 NW 115th St, Oklahoma City, OK 73120For Sale
 MLS ID #1236812, Anya Mashaney, Spaces Real Estate. MLSOK/OKCMAR as distributed by MLS GRID
 - $215,0003 bd1 ba1.1k sqft1519 Carlisle Ct, Oklahoma City, OK 73120For Sale
 MLS ID #1241264, Briana Green, Metro First Realty. MLSOK/OKCMAR as distributed by MLS GRID
 - $249,9993 bd2 ba1.5k sqft9905 N Georgia Ave, Oklahoma City, OK 73120For Sale
 MLS ID #1240470, Kadee French, Keller Williams Central OK. MLSOK/OKCMAR as distributed by MLS GRID
 - $240,0003 bd2 ba1.1k sqft3016 Lakeside Dr, Oklahoma City, OK 73120For Sale
 MLS ID #1238406, Palmer Ferris, Block One Real Estate. MLSOK/OKCMAR as distributed by MLS GRID
 - $269,9003 bd2 ba1.6k sqft1512 Barclay Rd, Oklahoma City, OK 73120For SaleMLS ID #1238643, Natalie Bratton, RE/MAX First. MLSOK/OKCMAR as distributed by MLS GRID
- $262,0003 bd2 ba1.4k sqft3105 Somerset Pl, Oklahoma City, OK 73116For SaleMLS ID #1241386, Susan Osborne, Metro First Realty. MLSOK/OKCMAR as distributed by MLS GRID
- $295,0003 bd3 ba2.3k sqft2119 NW 115th St, Oklahoma City, OK 73120For SaleMLS ID #1240764, Allison Wanjon, Vibe Realty. MLSOK/OKCMAR as distributed by MLS GRID
- $314,9004 bd3 ba2.3k sqft11917 Camelot Pl, Oklahoma City, OK 73120For SaleMLS ID #1241517, Keesty Forney, Metro Brokers of OK Central. MLSOK/OKCMAR as distributed by MLS GRID
- $260,0003 bd2 ba1.7k sqft301 Little Chisholm Cir, Edmond, OK 73012For SaleMLS ID #1241745, Cynthia White, Modern Abode Realty. MLSOK/OKCMAR as distributed by MLS GRID
- $265,0003 bd2 ba1.6k sqft4431 Alturas Ct, Oklahoma City, OK 73120For SaleMLS ID #1238789, Nicole Woodson, Keller Williams Realty Elite. MLSOK/OKCMAR as distributed by MLS GRID
- $260,0003 bd2 ba2.1k sqft4600 NW 62nd St, Oklahoma City, OK 73122For SaleMLS ID #1238102, Terri Barnett, Rhonda Bratton Homes. MLSOK/OKCMAR as distributed by MLS GRID
- $250,0003 bd3 ba2.1k sqft11616 Century Dr, Oklahoma City, OK 73162For SaleMLS ID #1241167, Lauren Sargeant, Keller Williams Realty Elite. MLSOK/OKCMAR as distributed by MLS GRID
- $239,9003 bd2 ba1.7k sqft9420 Lansbrook Ln, Oklahoma City, OK 73162For SaleMLS ID #1227003, April Fish, KG Realty LLC. MLSOK/OKCMAR as distributed by MLS GRID
- $239,9003 bd2 ba1.6k sqft7232 NW 102nd St, Oklahoma City, OK 73162For SaleMLS ID #1228315, Kaci Kaiser, Solas Real Estate LLC. MLSOK/OKCMAR as distributed by MLS GRID
- $206,0003 bd2 ba1.5k sqft3504 N Ann Arbor Pl, Oklahoma City, OK 73122For SaleMLS ID #1240472, Benjamin Lytle, Opendoor Brokerage, LLC. MLSOK/OKCMAR as distributed by MLS GRID
- $229,9003 bd2 ba1.5k sqft8216 Karla Ln, Oklahoma City, OK 73132For SaleMLS ID #1238953, Brianna Doran, RE/MAX Energy Real Estate. MLSOK/OKCMAR as distributed by MLS GRID
- $230,0003 bd2 ba1.7k sqft2412 Apple Way, Edmond, OK 73013For SaleMLS ID #1239595, Riley DeQuasie, Rockford Ave Real Estate. MLSOK/OKCMAR as distributed by MLS GRID
- $225,0003 bd2 ba1.3k sqft320 Elwood Dr, Edmond, OK 73013For SaleMLS ID #1241387, Briana Green, Metro First Realty. MLSOK/OKCMAR as distributed by MLS GRID
- $247,9003 bd2 ba1.6k sqft1925 NW 38th St, Oklahoma City, OK 73118For SaleMLS ID #1228290, Carter Still, Cherrywood. MLSOK/OKCMAR as distributed by MLS GRID
- $215,0003 bd2 ba1.4k sqft8005 Wilshire Hills Dr, Oklahoma City, OK 73132For SaleMLS ID #1241466, Maleah Finucane, Keller Williams Summit. MLSOK/OKCMAR as distributed by MLS GRID
