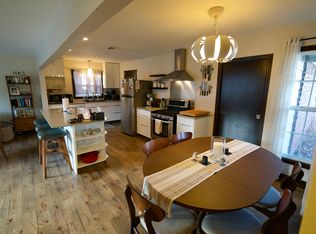
Welcome home to this beautifully renovated 3-bedroom home nestled in The Village, just moments from the scenic trails, parks, and recreation of Lake Hefner. Thoughtfully updated from top to bottom, this move-in-ready home combines modern finishes with comfortable living.
Step inside to discover a bright, inviting interior featuring spacious living areas, an open and functional layout, and a generously sized kitchen with ample counter space and storage—perfect for everyday living and entertaining. Each bedroom offers plenty of room to relax, while the updated full and half baths add style and convenience.
Outside, you'll find a refreshed exterior that complements the home's complete renovation, providing excellent curb appeal and peace of mind. Whether you're enjoying a morning walk around Lake Hefner, dining at nearby restaurants, or relaxing at home, this property offers the perfect blend of location, comfort, and quality.
Don't miss your opportunity to own this fully renovated gem in one of the area's most desirable locations!
For sale
$240,000
3016 Lakeside Dr, Oklahoma City, OK 73120
3beds
1,180sqft
:
Get pre-qualified$1,588/mo
Single Family Residence
Built in 1958
8,520 Square Feet Lot
$-- Zestimate®
$203/sqft
$-- HOA
What's special
Bright inviting interiorExcellent curb appealOpen and functional layoutRefreshed exteriorGenerously sized kitchen
- 6 days |
- 962 |
- 112 |
Likely to sell faster than
Zillow last checked:
Listing updated:
Listed by:
Palmer Ferris 405-503-4747,
Block One Real Estate
Source: MLSOK/OKCMAR as distributed by MLS GRID,MLS#: 1238406
Facts & features
Interior
Bedrooms & bathrooms
- Bedrooms: 3
- Bathrooms: 2
- Full bathrooms: 1
- 1/2 bathrooms: 1
Heating
- Has Heating (Unspecified Type)
Cooling
- Has cooling: Yes
Features
- Has fireplace: No
- Fireplace features: None
Interior area
- Total structure area: 1,180
- Total interior livable area: 1,180 sqft
Property
Parking
- Total spaces: 2
- Parking features: Garage
- Garage spaces: 2
Features
- Levels: One
- Stories: 1
- Patio & porch: Patio, Porch
- Exterior features: Rain Gutters
Lot
- Size: 8,520 Square Feet
- Features: Interior Lot
Details
- Parcel number: 3016NONELakeside73120
- Special conditions: None
Construction
Type & style
- Home type: SingleFamily
- Architectural style: Ranch,Traditional
- Property subtype: Single Family Residence
Materials
- Brick & Frame
- Foundation: Slab
- Roof: Composition
Condition
- Year built: 1958
Community & HOA
Location
- Region: Oklahoma City
Financial & listing details
- Price per square foot: $203/sqft
- Tax assessed value: $153,371
- Annual tax amount: $2,065
- Date on market: 7/25/2026
Estimated market value
Not available
Estimated sales range
Not available
Not available
Price history
| Date | Event | Price |
|---|---|---|
| 7/25/2026 | Listed for sale | $240,000+84.6%$203/sqft |
Source:  MLSOK/OKCMAR as distributed by MLS GRID #1238406 Report a problem MLSOK/OKCMAR as distributed by MLS GRID #1238406 Report a problem | ||
| 5/29/2026 | Sold | $130,000+51.2%$110/sqft |
Source: Public Record Report a problem | ||
| 3/24/2021 | Listing removed | -- |
Source: Owner Report a problem | ||
| 9/13/2017 | Listing removed | $995$1/sqft |
Source: Owner Report a problem | ||
| 9/10/2017 | Price change | $995-9.1%$1/sqft |
Source: Owner Report a problem | ||
| 9/2/2017 | Listed for rent | $1,095$1/sqft |
Source: Owner Report a problem | ||
| 12/23/2014 | Listing removed | $1,095$1/sqft |
Source: Owner Report a problem | ||
| 12/15/2014 | Price change | $1,095-8.4%$1/sqft |
Source: Owner Report a problem | ||
| 12/12/2014 | Listed for rent | $1,195$1/sqft |
Source: Owner Report a problem | ||
| 3/15/2013 | Sold | $86,000-8.5%$73/sqft |
Source: MLSOK/OKCMAR as distributed by MLS GRID #510065 Report a problem | ||
| 1/29/2013 | Listed for sale | $94,000$80/sqft |
Source: Leadership Real Estate Investments, Inc dba Keller Williams Platinum #510065 Report a problem | ||
Public tax history
| Year | Property taxes | Tax assessment |
|---|---|---|
| 2025 | $2,066 +2.9% | $16,870 +5% |
| 2024 | $2,008 +9.3% | $16,067 +5% |
| 2023 | $1,838 +9.4% | $15,301 +5% |
| 2022 | $1,679 +8.2% | $14,571 +5% |
| 2021 | $1,553 +6.5% | $13,878 +5% |
| 2020 | $1,458 +23.5% | $13,218 +5% |
| 2019 | $1,181 +5% | $12,589 +5% |
| 2018 | $1,125 -5.2% | $11,990 -0.9% |
| 2017 | $1,187 | $12,099 +3.8% |
| 2016 | $1,187 +3.2% | $11,659 -1.9% |
| 2015 | $1,150 -0.3% | $11,879 +1.4% |
| 2014 | $1,153 | $11,716 +6.2% |
| 2013 | -- | $11,034 +3% |
| 2012 | -- | $10,713 +5% |
| 2011 | -- | $10,203 +5% |
| 2010 | -- | $9,718 +5% |
| 2009 | -- | $9,255 +5% |
| 2008 | -- | $8,814 +5% |
| 2007 | -- | $8,394 +5% |
| 2006 | -- | $7,995 +5% |
| 2005 | -- | $7,614 -88.5% |
| 2004 | $602 | $65,931 +809.1% |
| 2003 | -- | $7,252 +1.7% |
| 2002 | -- | $7,133 |
| 2001 | -- | $7,133 +12.2% |
| 2000 | -- | $6,358 |
| 1999 | -- | $6,358 |
Find assessor info on the county website
Monthly payment
Est. payment
Payment breakdown
Explore the cost of this home by adjusting the details. Changes won't be saved.Climate risks
Neighborhood: The Village
Nearby schools
GreatSchools rating
- 6/10Ridgeview Elementary SchoolGrades: PK-4Distance: 0.7 mi
- 2/10John Marshall Middle SchoolGrades: 5-8Distance: 1.5 mi
- 1/10John Marshall High SchoolGrades: 9-12Distance: 1.5 mi
Schools provided by the listing agent
- Elementary: Ridgeview ES
- Middle: John Marshall MS
- High: John Marshall HS
Source: MLSOK/OKCMAR as distributed by MLS GRID. This data may not be complete. We recommend contacting the local school district to confirm school assignments for this home.
- $239,1003 bd2 ba1.4k sqft3012 Lakeside Dr, Oklahoma City, OK 73120Off Market
- $200,7003 bd1 ba1.5k sqft3024 Lakeside Dr, Oklahoma City, OK 73120Off Market
- $388,6004 bd3 ba2.3k sqft3017 Kent Dr, Oklahoma City, OK 73120Sold

- $197,4003 bd1 ba1.1k sqft3008 Lakeside Dr, Oklahoma City, OK 73120Off Market
- $438,6003 bd3 ba2.6k sqft3009 Kent Dr, Oklahoma City, OK 73120Sold
- $270,9003 bd2 ba1.9k sqft3021 Kent Dr, Village, OK 73120Off Market
- $237,0003 bd1 ba1.2k sqft3101 Lakeside Dr, The Village, OK 73120Off Market
- $327,5003 bd2 ba1.9k sqft3015 Lakeside Dr, The Village, OK 73120Off Market
A local agent can set up tours, give advice and negotiate with sellers.
Similar homes
- $235,0003 bd2 ba1.4k sqft2624 NW 115th St, Oklahoma City, OK 73120For Sale
 MLS ID #1236812, Anya Mashaney, Spaces Real Estate. MLSOK/OKCMAR as distributed by MLS GRID
 - $237,0003 bd2 ba1.6k sqft2324 NW 112th St, Oklahoma City, OK 73120For Sale
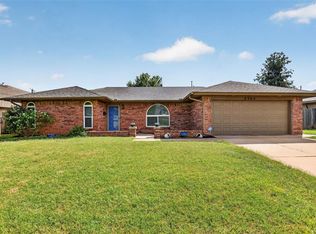 MLS ID #1228499, Linda Brown, Keller Williams Realty Elite. MLSOK/OKCMAR as distributed by MLS GRID
 - $245,0003 bd2 ba1.2k sqft1501 Carlisle Ct, Oklahoma City, OK 73120For Sale
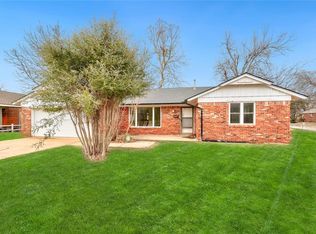 MLS ID #1217979, Jonathan Graves, Stetson Bentley Realty LLC. MLSOK/OKCMAR as distributed by MLS GRID
 - $223,5003 bd2 ba1.4k sqft1645 Gladstone Ter, The Village, OK 73120For Sale
 MLS ID #1218269, Myriam Aita, LIME Realty. MLSOK/OKCMAR as distributed by MLS GRID
 - $202,5003 bd1 ba1.2k sqft2414 Oxford Way, Oklahoma City, OK 73120For SaleMLS ID #1237956, Tevarhee Brackin, Cross C Realty LLC. MLSOK/OKCMAR as distributed by MLS GRID
- $240,0003 bd2 ba1.5k sqft2109 NW 43rd St, Oklahoma City, OK 73112For SaleMLS ID #1235414, Homer Adams, Adams Family Real Estate LLC. MLSOK/OKCMAR as distributed by MLS GRID
- $239,7504 bd2 ba1.6k sqft2616 NW 38th St, Oklahoma City, OK 73112For SaleMLS ID #1240655, Monica De Los Santos, LUXE Realty Collective. MLSOK/OKCMAR as distributed by MLS GRID
- $197,5003 bd1 ba1.1k sqft2231 W Britton Rd, Village, OK 73120For SaleMLS ID #1231573, Jennifer Cody, Flotilla Real Estate Partners. MLSOK/OKCMAR as distributed by MLS GRID
- $225,0003 bd2 ba1.3k sqft320 Elwood Dr, Edmond, OK 73013For SaleMLS ID #1241387, Briana Green, Metro First Realty. MLSOK/OKCMAR as distributed by MLS GRID
- $206,0003 bd2 ba1.5k sqft3504 N Ann Arbor Pl, Oklahoma City, OK 73122For SaleMLS ID #1240472, Benjamin Lytle, Opendoor Brokerage, LLC. MLSOK/OKCMAR as distributed by MLS GRID
- $265,0003 bd2 ba1.7k sqft3213 NW 62nd St, Oklahoma City, OK 73112For SaleMLS ID #1232872, Eric Rognas, Rognas Team Realty/Management. MLSOK/OKCMAR as distributed by MLS GRID
- $239,9003 bd2 ba1.6k sqft7232 NW 102nd St, Oklahoma City, OK 73162For SaleMLS ID #1228315, Kaci Kaiser, Solas Real Estate LLC. MLSOK/OKCMAR as distributed by MLS GRID
- $244,0003 bd2 ba1.7k sqft12513 Fox Run Dr, Oklahoma City, OK 73142For SaleMLS ID #1235594, Christy Ausley, Stetson Bentley Realty LLC. MLSOK/OKCMAR as distributed by MLS GRID
- $259,7003 bd2 ba1.7k sqft3300 NW 61st St, Oklahoma City, OK 73112For SaleMLS ID #1223326, Abbie Davis, The Property Center LLC. MLSOK/OKCMAR as distributed by MLS GRID
- $239,9003 bd2 ba1.7k sqft9420 Lansbrook Ln, Oklahoma City, OK 73162For SaleMLS ID #1227003, April Fish, KG Realty LLC. MLSOK/OKCMAR as distributed by MLS GRID
- $220,0003 bd2 ba1.6k sqft11712 N Shartel Ave, Oklahoma City, OK 73114For SaleMLS ID #1233972, Brandon Keener, Hamilwood Real Estate. MLSOK/OKCMAR as distributed by MLS GRID
- $250,0003 bd2 ba1.4k sqft2120 NW 29th St, Oklahoma City, OK 73107For SaleMLS ID #1237840, Benjamin Freeman, Realty of America LLC. MLSOK/OKCMAR as distributed by MLS GRID
- $235,0003 bd2 ba1k sqft840 NW 46th St, Oklahoma City, OK 73118For SaleMLS ID #1231176, Heidi Rose, Rose Homes LLC. MLSOK/OKCMAR as distributed by MLS GRID
- $168,0002 bd1 ba870 sqft1817 Oxford Way, Oklahoma City, OK 73120For SaleMLS ID #1239552, Sarah Lenhart, LIME Realty. MLSOK/OKCMAR as distributed by MLS GRID
- $260,0002 bd2 ba1.6k sqft6309 Smith Blvd, Oklahoma City, OK 73112For SaleMLS ID #1233204, Cody Crawford, McGraw REALTORS (BO). MLSOK/OKCMAR as distributed by MLS GRID
