Location, location, location! Seller is motivated - Don't miss this incredible opportunity in The Village, one of Oklahoma City's most convenient and established neighborhoods. Situated just 1.5 miles from Lake Hefner Parkway, 2.5 miles from I-235, 2 miles north of Nichols Hills, and only 1 mile west of Cassidy School, this home offers unbeatable access to shopping, dining, parks, hospitals, and major employers.
This 1,237 sq. ft. home is being sold AS-IS with a seller's disclaimer and is priced to allow the next owner to make it their own. Whether you're a first-time homebuyer looking to build equity, an investor searching for your next project, or someone wanting to customize a home in a sought-after area, this property has tremendous potential.
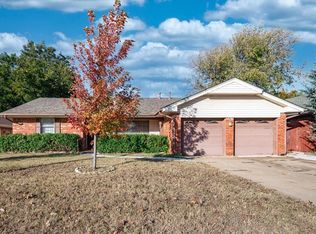
Inside, you'll find beautiful original hardwood floors ready to be brought back to life, an inviting living and dining area, and a functional floor plan. Outside, a spacious fenced backyard with plenty of room for pets, play, or gardening, plus an underground storm shelter for added peace of mind. The home also features a 2-car garage.
The true value lies in the combination of location, solid bones, and opportunity. With a little vision and updating, this property could become a wonderful place to call home or an excellent investment.
Bring your ideas and unlock the potential this Village home has to offer!
For sale
Price cut: $10K (7/30)
$202,500
2414 Oxford Way, Oklahoma City, OK 73120
3beds
1,237sqft
:
Get pre-qualified$1,355/mo
Single Family Residence
Built in 1952
6,721 Square Feet Lot
$199,100 Zestimate®
$164/sqft
$-- HOA
What's special
Underground storm shelterFunctional floor planSpacious fenced backyardBeautiful original hardwood floors
- 35 days |
- 664 |
- 32 |
Zillow last checked:
Listing updated:
Listed by:
Tevarhee Brackin 405-820-8172,
Cross C Realty LLC
Source: MLSOK/OKCMAR as distributed by MLS GRID,MLS#: 1237956
Facts & features
Interior
Bedrooms & bathrooms
- Bedrooms: 3
- Bathrooms: 1
- Full bathrooms: 1
Heating
- Has Heating (Unspecified Type)
Cooling
- Has cooling: Yes
Appliances
- Included: Dishwasher, Disposal, Microwave, Refrigerator, Washer/Dryer
- Laundry: Laundry Room
Features
- Combo Woodwork, Stained Wood
- Flooring: Wood
- Number of fireplaces: 1
- Fireplace features: Gas Log
Interior area
- Total structure area: 1,237
- Total interior livable area: 1,237 sqft
Property
Parking
- Total spaces: 2
- Parking features: Concrete
- Garage spaces: 2
Features
- Levels: One
- Stories: 1
- Patio & porch: Patio, Porch
- Fencing: Wood
Lot
- Size: 6,721 Square Feet
- Features: Other
Details
- Parcel number: 2414NONEOxford73120
- Special conditions: None
Construction
Type & style
- Home type: SingleFamily
- Architectural style: Ranch
- Property subtype: Single Family Residence
Materials
- Brick & Frame
- Foundation: Slab
- Roof: Composition
Condition
- Year built: 1952
Utilities & green energy
- Water: Rural
- Utilities for property: Public
Community & HOA
Location
- Region: Oklahoma City
Financial & listing details
- Price per square foot: $164/sqft
- Tax assessed value: $63,968
- Annual tax amount: $739
- Date on market: 7/5/2026
- Listing terms: As is Condition
- Electric utility on property: Yes
Estimated market value
$199,100
$189,000 - $209,000
$1,527/mo
Price history
| Date | Event | Price |
|---|---|---|
| 7/30/2026 | Price change | $202,500-4.7%$164/sqft |
Source:  MLSOK/OKCMAR as distributed by MLS GRID #1237956 Report a problem MLSOK/OKCMAR as distributed by MLS GRID #1237956 Report a problem | ||
| 7/5/2026 | Listed for sale | $212,500$172/sqft |
Source: MLSOK/OKCMAR as distributed by MLS GRID #1237956 Report a problem | ||
Public tax history
| Year | Property taxes | Tax assessment |
|---|---|---|
| 2025 | $739 -2% | $7,036 |
| 2024 | $754 +4% | $7,036 |
| 2023 | $725 +4.2% | $7,036 |
| 2022 | $696 +3% | $7,036 |
| 2021 | $675 +1.4% | $7,036 |
| 2020 | $666 +17.6% | $7,036 |
| 2019 | $566 0% | $7,036 0% |
| 2018 | $566 -4.3% | $7,037 +0% |
| 2017 | $592 | $7,036 |
| 2016 | $592 -0.5% | $7,036 |
| 2015 | $595 +0.3% | $7,036 +0% |
| 2014 | $594 | $7,035 |
| 2013 | -- | $7,035 |
| 2012 | -- | $7,035 |
| 2011 | -- | $7,035 0% |
| 2010 | -- | $7,036 |
| 2009 | -- | $7,036 |
| 2008 | -- | $7,036 +0% |
| 2007 | -- | $7,035 0% |
| 2006 | -- | $7,036 |
| 2005 | -- | $7,036 -88.5% |
| 2004 | $549 | $60,923 +809.3% |
| 2003 | -- | $6,700 +5.9% |
| 2002 | -- | $6,328 -3.3% |
| 2001 | -- | $6,546 |
| 2000 | -- | $6,546 +9.6% |
| 1999 | -- | $5,973 |
Find assessor info on the county website
Monthly payment
Est. payment
Payment breakdown
Explore the cost of this home by adjusting the details. Changes won't be saved.Climate risks
Neighborhood: The Village
Nearby schools
GreatSchools rating
- 6/10Ridgeview Elementary SchoolGrades: PK-4Distance: 0.4 mi
- 2/10John Marshall Middle SchoolGrades: 5-8Distance: 2.4 mi
- 1/10John Marshall High SchoolGrades: 9-12Distance: 2.4 mi
Schools provided by the listing agent
- Elementary: Ridgeview ES
- Middle: John Marshall MS
- High: John Marshall HS
Source: MLSOK/OKCMAR as distributed by MLS GRID. This data may not be complete. We recommend contacting the local school district to confirm school assignments for this home.
- $227,3003 bd2 ba1.4k sqft2424 Oxford Way, Oklahoma City, OK 73120Off Market
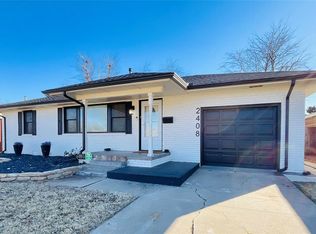
- $215,0003 bd1 ba1.1k sqft2408 Oxford Way, The Village, OK 73120Sold
- $180,8003 bd1 ba1.1k sqft2402 Oxford Way, Oklahoma City, OK 73120Off Market
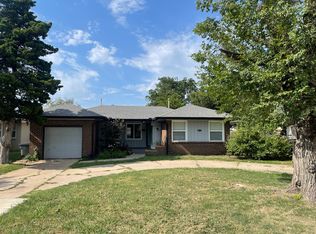
- $227,0003 bd2 ba1.3k sqft2415 W Britton Rd, Oklahoma City, OK 73120Off Market
- $195,7003 bd1 ba1.4k sqft2421 W Britton Rd, Oklahoma City, OK 73120Off Market
- $205,7003 bd1 ba1.3k sqft9500 Village Dr, Oklahoma City, OK 73120Off Market
- $200,0003 bd1 ba1k sqft2409 W Britton Rd, Oklahoma City, OK 73120Sold
- $176,1003 bd1 ba1k sqft2427 W Britton Rd, Oklahoma City, OK 73120Off Market
A local agent can set up tours, give advice and negotiate with sellers.
Similar homes
- $199,0003 bd2 ba1.2k sqft1407 Casady Ln, Oklahoma City, OK 73120For Sale
 MLS ID #1243193, Michelle Sudderth, Sudderth Collective RealEstate. MLSOK/OKCMAR as distributed by MLS GRID
 - $229,9003 bd2 ba1.3k sqft1905 Plymouth Ln, Oklahoma City, OK 73120For Sale
 MLS ID #1243024, Chris Moore, C21/Judge Fite Edmond. MLSOK/OKCMAR as distributed by MLS GRID
 - $215,0003 bd2 ba1.2k sqft5117 N Miller Ave, Oklahoma City, OK 73112For Sale
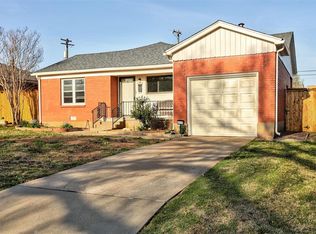 MLS ID #1243612, Anna Adney, Keller Williams Realty Elite. MLSOK/OKCMAR as distributed by MLS GRID
 - $219,9993 bd2 ba1.6k sqft9509 N Georgia Ave, Oklahoma City, OK 73120For Sale
 MLS ID #1228046, Orlando Aguilar, C21/Judge Fite Edmond. MLSOK/OKCMAR as distributed by MLS GRID
 - $168,0002 bd1 ba870 sqft1817 Oxford Way, Oklahoma City, OK 73120For SaleMLS ID #1239552, Sarah Lenhart, LIME Realty. MLSOK/OKCMAR as distributed by MLS GRID
- $240,0003 bd2 ba1.1k sqft3016 Lakeside Dr, Oklahoma City, OK 73120For SaleMLS ID #1238406, Palmer Ferris, Block One Real Estate. MLSOK/OKCMAR as distributed by MLS GRID
- $224,9903 bd2 ba1.4k sqft2624 NW 115th St, Oklahoma City, OK 73120For SaleMLS ID #1236812, Anya Mashaney, Spaces Real Estate. MLSOK/OKCMAR as distributed by MLS GRID
- $159,9502 bd1 ba909 sqft1917 Downing St, Oklahoma City, OK 73120For SaleMLS ID #1235092, John Privette, Metro First Realty Group. MLSOK/OKCMAR as distributed by MLS GRID
- $254,9004 bd2 ba1.8k sqft2615 NW 115th Pl, Oklahoma City, OK 73120For SaleMLS ID #1242439, Barbara Sander, Collection 7 Realty. MLSOK/OKCMAR as distributed by MLS GRID
- $199,5553 bd1 ba1.3k sqft3500 NW 14th St, Oklahoma City, OK 73107For SaleMLS ID #1242246, Alee Bay, Heather & Company Realty Group. MLSOK/OKCMAR as distributed by MLS GRID
- $205,0003 bd1 ba1.1k sqft1928 NW 37th St, Oklahoma City, OK 73118For SaleMLS ID #1236469, Kathrine Kosmala, ERA Courtyard Real Estate. MLSOK/OKCMAR as distributed by MLS GRID
- $200,0003 bd2 ba1.5k sqft3504 N Ann Arbor Pl, Oklahoma City, OK 73122For SaleMLS ID #1240472, Benjamin Lytle, Opendoor Brokerage, LLC. MLSOK/OKCMAR as distributed by MLS GRID
- $189,5003 bd2 ba1.4k sqft3129 NW 44th St, Oklahoma City, OK 73112For SaleMLS ID #1235675, Matt Ridley, C21/Judge Fite Edmond. MLSOK/OKCMAR as distributed by MLS GRID
- $194,5002 bd1 ba1k sqft3138 NW 49th St, Oklahoma City, OK 73112For SaleMLS ID #1227985, Matthew Hall, Allied, Inc., REALTORS. MLSOK/OKCMAR as distributed by MLS GRID
- $220,0003 bd2 ba1.6k sqft11712 N Shartel Ave, Oklahoma City, OK 73114For SaleMLS ID #1233972, Brandon Keener, Hamilwood Real Estate. MLSOK/OKCMAR as distributed by MLS GRID
- $214,5003 bd2 ba1.3k sqft1443 NW 41st St, Oklahoma City, OK 73118For SaleMLS ID #1237142, Holly Clifton, RE/MAX First. MLSOK/OKCMAR as distributed by MLS GRID
- $192,4003 bd2 ba1.3k sqft2621 N Redmond Ave, Oklahoma City, OK 73127For SaleMLS ID #1239271, Jasmine McAlpin, Saxon Realty Group. MLSOK/OKCMAR as distributed by MLS GRID
- $200,0003 bd2 ba1.3k sqft204 W Wayne St, Edmond, OK 73003For SaleMLS ID #1241931, Benjamin Lytle, Opendoor Brokerage, LLC. MLSOK/OKCMAR as distributed by MLS GRID
- $165,0002 bd1 ba999 sqft2633 NW 33rd St, Oklahoma City, OK 73112For SaleMLS ID #1242901, Amanda Apple, Copper Creek Real Estate. MLSOK/OKCMAR as distributed by MLS GRID
- $185,0003 bd3 ba1.4k sqft4135 NW 19th St, Oklahoma City, OK 73107For SaleMLS ID #1237155, Wyleigh Willingham, Vibe Realty. MLSOK/OKCMAR as distributed by MLS GRID
