Move-in ready and beautifully updated, this charming 2-bedroom, 1-bath home in the desirable Mayfair area of NW Oklahoma City offers the perfect combination of modern updates, timeless character, and an unbeatable location. Conveniently located near May Avenue, Lake Hefner Parkway, shopping, restaurants, and everyday amenities, this home makes commuting and daily living a breeze.
Inside, you'll find a bright, spacious living room featuring refinished original hardwood floors, a built-in cabinet, ceiling fan, and large double windows that fill the space with natural light. The open dining area flows seamlessly into the remodeled kitchen, which showcases new granite countertops, a new electric range, new vent hood, new sink and faucet, updated plumbing, freshly painted cabinetry, and new luxury vinyl plank flooring.
The fully renovated bathroom includes a new vanity, tile flooring, tiled tub/shower surround, updated plumbing, new lighting, fresh paint, and a new window while retaining the original cast iron tub. Both bedrooms continue the warmth of the beautifully restored hardwood flooring.
Extensive updates completed in June 2026 include all new energy-efficient windows, fresh interior paint throughout, restored and refinished hardwood floors, new LVP flooring in the kitchen, updated bathroom finishes, kitchen improvements, new concrete pads along the side and backyard, freshly painted garage walls, and a new exterior garage side door. The water heater was replaced in 2023, and the HVAC system was previously updated.
Outside, enjoy a fully fenced backyard with additional concrete patio space and a storage shed. The attached one-car garage provides additional storage and laundry hookups.
If you're looking for a thoughtfully updated home with classic character, quality improvements, and a fantastic NW OKC location, this one is ready to welcome you home.
For sale
$194,500
3138 NW 49th St, Oklahoma City, OK 73112
2beds
1,000sqft
:
Get pre-qualified$1,287/mo
Single Family Residence
Built in 1950
6,660 Square Feet Lot
$190,700 Zestimate®
$195/sqft
$-- HOA
What's special
Storage shedBuilt-in cabinetNew vanityFully fenced backyardFully renovated bathroomNew electric rangeNew vent hood
- 17 days |
- 293 |
- 19 |
Zillow last checked:
Listing updated:
Listed by:
Matthew Hall 405-921-2897,
Allied, Inc., REALTORS,
Katie Ruffin 405-503-7811,
Allied, Inc., REALTORS
Source: MLSOK/OKCMAR as distributed by MLS GRID,MLS#: 1227985
Facts & features
Interior
Bedrooms & bathrooms
- Bedrooms: 2
- Bathrooms: 1
- Full bathrooms: 1
Bedroom
- Description: Ceiling Fan
Bedroom
- Description: Ceiling Fan
Bathroom
- Description: Tub & Shower
Dining room
- Description: Eating Space
Kitchen
- Description: Eating Space,Kitchen,Pantry,Remodeled
Living room
- Description: Built Ins,Ceiling Fan
Heating
- Has Heating (Unspecified Type)
Cooling
- Has cooling: Yes
Appliances
- Included: Electric Oven, Free-Standing Electric Range
Features
- Has fireplace: No
- Fireplace features: None
Interior area
- Total structure area: 1,000
- Total interior livable area: 1,000 sqft
Property
Parking
- Total spaces: 1
- Parking features: Garage
- Garage spaces: 1
Features
- Levels: One
- Stories: 1
- Fencing: Chain Link Link
Lot
- Size: 6,660 Square Feet
- Features: Interior Lot
Details
- Additional structures: Outbuilding
- Parcel number: 3138NW49th73112
- Special conditions: None
Construction
Type & style
- Home type: SingleFamily
- Architectural style: Traditional
- Property subtype: Single Family Residence
Materials
- Brick
- Foundation: Conventional
- Roof: Composition
Condition
- Year built: 1950
Community & HOA
Location
- Region: Oklahoma City
Financial & listing details
- Price per square foot: $195/sqft
- Tax assessed value: $105,291
- Annual tax amount: $1,423
- Date on market: 7/25/2026
Estimated market value
$190,700
$181,000 - $200,000
$1,171/mo
Price history
| Date | Event | Price |
|---|---|---|
| 7/25/2026 | Listed for sale | $194,500+162.8%$195/sqft |
Source:  MLSOK/OKCMAR as distributed by MLS GRID #1227985 Report a problem MLSOK/OKCMAR as distributed by MLS GRID #1227985 Report a problem | ||
| 2/6/2006 | Sold | $74,000$74/sqft |
Source: Public Record Report a problem | ||
Public tax history
| Year | Property taxes | Tax assessment |
|---|---|---|
| 2025 | $1,423 +4.2% | $11,581 +5% |
| 2024 | $1,367 +5.9% | $11,030 +5% |
| 2023 | $1,290 +9.6% | $10,505 +5% |
| 2022 | $1,177 +4.9% | $10,004 +5% |
| 2021 | $1,121 +3.8% | $9,528 +5% |
| 2020 | $1,081 +32.5% | $9,075 +4.4% |
| 2019 | $815 +3.9% | $8,690 +3.9% |
| 2018 | $784 -15% | $8,361 +2.7% |
| 2017 | $923 | $8,142 +5% |
| 2016 | $923 +4.9% | $7,754 +1.5% |
| 2015 | $880 +3% | $7,640 +1.9% |
| 2014 | $854 | $7,500 -2.6% |
| 2013 | -- | $7,704 -5.2% |
| 2012 | -- | $8,126 -2.2% |
| 2011 | -- | $8,313 -2.1% |
| 2010 | -- | $8,489 -0.7% |
| 2009 | -- | $8,550 -1.6% |
| 2008 | -- | $8,690 +3.9% |
| 2007 | -- | $8,366 +44.4% |
| 2006 | -- | $5,795 +5% |
| 2005 | -- | $5,519 -88.5% |
| 2004 | $472 | $47,794 +809.3% |
| 2003 | -- | $5,256 +10.2% |
| 2002 | -- | $4,769 -20.5% |
| 2001 | -- | $5,995 |
| 2000 | -- | $5,995 +23.9% |
| 1999 | -- | $4,840 |
Find assessor info on the county website
Monthly payment
Est. payment
Payment breakdown
Explore the cost of this home by adjusting the details. Changes won't be saved.Climate risks
Neighborhood: Mayfair
Nearby schools
GreatSchools rating
- 4/10Monroe Elementary SchoolGrades: PK-4Distance: 0.8 mi
- 2/10John Marshall Middle SchoolGrades: 5-8Distance: 5 mi
- 1/10John Marshall High SchoolGrades: 9-12Distance: 5 mi
Schools provided by the listing agent
- Elementary: Monroe ES
- Middle: John Marshall MS
- High: John Marshall HS
Source: MLSOK/OKCMAR as distributed by MLS GRID. This data may not be complete. We recommend contacting the local school district to confirm school assignments for this home.
- $144,6003 bd1 ba1k sqft3134 NW 49th St, Oklahoma City, OK 73112Off Market
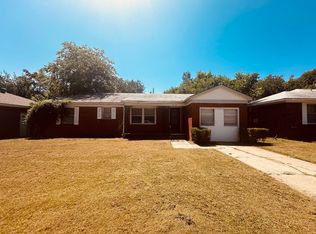
- $150,5003 bd1 ba1k sqft3142 NW 49th St, Oklahoma City, OK 73112Off Market
- $166,6003 bd1 ba1.5k sqft3127 NW 48th St, Oklahoma City, OK 73112Off Market
- $141,0002 bd1 ba1k sqft3130 NW 49th St, Oklahoma City, OK 73112Off Market

- $241,7003 bd2 ba1.6k sqft3146 NW 49th St, Oklahoma City, OK 73112Off Market
- $144,0002 bd1 ba938 sqft3123 NW 48th St, Oklahoma City, OK 73112Off Market
- $138,9002 bd1 ba848 sqft3131 NW 48th St, Oklahoma City, OK 73112Off Market
- $195,0003 bd1 ba1.1k sqft3135 NW 49th St, Oklahoma City, OK 73112For Sale
A local agent can set up tours, give advice and negotiate with sellers.
Similar homes
- $190,0003 bd2 ba1.3k sqft2463 NW 42nd St, Oklahoma City, OK 73112For Sale
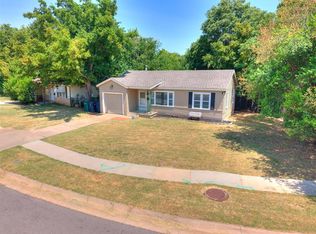 MLS ID #1242909, Justin Sherman, Capital Real Estate - OKC. MLSOK/OKCMAR as distributed by MLS GRID
 - $189,5003 bd2 ba1.4k sqft3129 NW 44th St, Oklahoma City, OK 73112For Sale
 MLS ID #1235675, Matt Ridley, C21/Judge Fite Edmond. MLSOK/OKCMAR as distributed by MLS GRID
 - $174,9002 bd1 ba903 sqft4901 N Woodward Ave, Oklahoma City, OK 73112For Sale
 MLS ID #1237626, David Jones, Metro First Realty. MLSOK/OKCMAR as distributed by MLS GRID
 - $185,0003 bd2 ba1.2k sqft4221 NW 33rd St, Oklahoma City, OK 73112For Sale
 MLS ID #1243081, David Botchway, Whittington Realty. MLSOK/OKCMAR as distributed by MLS GRID
 - $169,9002 bd1 ba1k sqft2933 NW 45th St, Oklahoma City, OK 73112For SaleMLS ID #1226824, Bobby Daniel, Metro First Realty. MLSOK/OKCMAR as distributed by MLS GRID
- $165,0002 bd1 ba999 sqft2633 NW 33rd St, Oklahoma City, OK 73112For SaleMLS ID #1242901, Amanda Apple, Copper Creek Real Estate. MLSOK/OKCMAR as distributed by MLS GRID
- $183,0002 bd1 ba1k sqft2219 N Quapah Ave, Oklahoma City, OK 73107For SaleMLS ID #1243502, Kaitlin Smith, Bailee & Co. Real Estate. MLSOK/OKCMAR as distributed by MLS GRID
- $199,0003 bd2 ba1.2k sqft1407 Casady Ln, Oklahoma City, OK 73120For SaleMLS ID #1243193, Michelle Sudderth, Sudderth Collective RealEstate. MLSOK/OKCMAR as distributed by MLS GRID
- $192,0003 bd1 ba1.2k sqft2541 NW 30th St, Oklahoma City, OK 73112For SaleMLS ID #1230894, Courtney Waugh, Thrive Realty. MLSOK/OKCMAR as distributed by MLS GRID
- $170,0003 bd2 ba1.2k sqft4425 NW 31st St, Oklahoma City, OK 73112For SaleMLS ID #1241871, Tara Levinson, LRE Realty, LLC. MLSOK/OKCMAR as distributed by MLS GRID
- $190,0003 bd2 ba1.2k sqft1405 Carlisle Ct, Village, OK 73120For SaleMLS ID #1242156, Dora Hernandez-Maness, Epique Realty. MLSOK/OKCMAR as distributed by MLS GRID
- $199,0004 bd2 ba1.4k sqft3228 Cashion Pl, Oklahoma City, OK 73112For SaleMLS ID #1194737, James Brollier, eXp Realty, LLC. MLSOK/OKCMAR as distributed by MLS GRID
- $219,5003 bd2 ba1.2k sqft2404 Cashion Pl, Oklahoma City, OK 73112For SaleMLS ID #1236943, Andrea Goss, Coldwell Banker Select. MLSOK/OKCMAR as distributed by MLS GRID
- $199,9993 bd1 ba1.1k sqft1928 NW 37th St, Oklahoma City, OK 73118For SaleMLS ID #1236469, Kathrine Kosmala, ERA Courtyard Real Estate. MLSOK/OKCMAR as distributed by MLS GRID
- $169,0002 bd1 ba1k sqft2201 N Roff Ave, Oklahoma City, OK 73107For SaleMLS ID #1242811, Kylie Merryfield, Copper Creek Real Estate. MLSOK/OKCMAR as distributed by MLS GRID
- $149,0002 bd1 ba1k sqft3104 NW 33rd St, Oklahoma City, OK 73112For SaleMLS ID #1237436, Carrie Nowlin, Chinowth & Cohen. MLSOK/OKCMAR as distributed by MLS GRID
- $197,1003 bd1 ba1k sqft2505 Ashley Dr, Oklahoma City, OK 73120Off Market
- $229,9003 bd2 ba1.3k sqft1905 Plymouth Ln, Oklahoma City, OK 73120For SaleMLS ID #1243024, Chris Moore, C21/Judge Fite Edmond. MLSOK/OKCMAR as distributed by MLS GRID
- $151,0002 bd1 ba826 sqft4160 NW 23rd St, Oklahoma City, OK 73107For SaleMLS ID #1242722, Ken Hutmacher, Turner and Associates. MLSOK/OKCMAR as distributed by MLS GRID
- $214,5003 bd2 ba1.3k sqft1443 NW 41st St, Oklahoma City, OK 73118For SaleMLS ID #1237142, Holly Clifton, RE/MAX First. MLSOK/OKCMAR as distributed by MLS GRID
