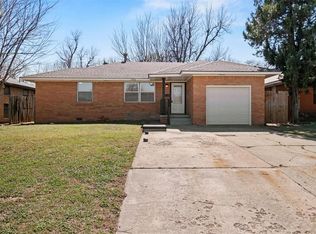
Welcome home to a property that combines classic charm, exceptional convenience, and room to enjoy both inside and out. This three bedroom, two bathroom home is ideally situated near some of Oklahoma City’s most popular shopping, dining, and everyday conveniences, making it easy to enjoy everything the area has to offer while still having a place to call your own.
Your insurance agent will love the fact the roof was replaced in 2026, which will get you great insurance rates. The hot water tank and dishwasher are also brand new, giving you better energy efficiency and peace of mind that your appliances will last!
One of the standout features is the incredible amount of parking and flexibility. With two separate driveways, a one car garage, and an additional carport, there is plenty of space for vehicles, guests, hobbies, or extra storage needs.
Inside, you’ll immediately appreciate the original hardwood floors that bring warmth, character, and timeless appeal throughout the home. These beautiful floors are becoming harder to find and give the property a sense of authenticity that many buyers are searching for today.
The functional layout offers comfortable living spaces, while the spacious backyard provides endless possibilities for entertaining, gardening, pets, play, or simply relaxing outdoors.
Whether you are looking for your first home, an investment, or a property full of classic charm in a highly convenient location, this home checks all the boxes. Opportunities like this do not come around often. Schedule your private showing today and see everything this property has to offer before it is gone.
Buyer to verify all information.
For sale
Price cut: $5.5K (8/2)
$189,500
3129 NW 44th St, Oklahoma City, OK 73112
3beds
1,406sqft
:
Get pre-qualified$1,267/mo
Single Family Residence
Built in 1949
7,701 Square Feet Lot
$188,200 Zestimate®
$135/sqft
$-- HOA
What's special
Spacious backyardOne car garageTwo separate drivewaysAdditional carportOriginal hardwood floors
- 43 days |
- 908 |
- 52 |
Zillow last checked:
Listing updated:
Listed by:
Matt Ridley 405-414-3889,
C21/Judge Fite Edmond
Source: MLSOK/OKCMAR as distributed by MLS GRID,MLS#: 1235675
Facts & features
Interior
Bedrooms & bathrooms
- Bedrooms: 3
- Bathrooms: 2
- Full bathrooms: 2
Heating
- Has Heating (Unspecified Type)
Cooling
- Has cooling: Yes
Features
- Number of fireplaces: 1
- Fireplace features: Decorative
Interior area
- Total structure area: 1,406
- Total interior livable area: 1,406 sqft
Property
Parking
- Total spaces: 1
- Parking features: Garage
- Garage spaces: 1
Features
- Levels: One
- Stories: 1
- Patio & porch: Porch
Lot
- Size: 7,701 Square Feet
- Features: Interior Lot
Details
- Additional structures: Outbuilding
- Parcel number: 3129NW44th73112
- Special conditions: None
Construction
Type & style
- Home type: SingleFamily
- Architectural style: Craftsman
- Property subtype: Single Family Residence
Materials
- Stone, Vinyl Siding
- Foundation: Combination
Condition
- Year built: 1949
Community & HOA
Location
- Region: Oklahoma City
Financial & listing details
- Price per square foot: $135/sqft
- Tax assessed value: $117,538
- Annual tax amount: $1,588
- Date on market: 6/20/2026
Estimated market value
$188,200
$179,000 - $198,000
$1,724/mo
Price history
| Date | Event | Price |
|---|---|---|
| 8/2/2026 | Price change | $189,500-2.8%$135/sqft |
Source:  MLSOK/OKCMAR as distributed by MLS GRID #1235675 Report a problem MLSOK/OKCMAR as distributed by MLS GRID #1235675 Report a problem | ||
| 7/19/2026 | Price change | $195,000-2.5%$139/sqft |
Source: MLSOK/OKCMAR as distributed by MLS GRID #1235675 Report a problem | ||
| 7/11/2026 | Price change | $200,000-2.4%$142/sqft |
Source: MLSOK/OKCMAR as distributed by MLS GRID #1235675 Report a problem | ||
| 6/20/2026 | Listed for sale | $205,000+115.8%$146/sqft |
Source: MLSOK/OKCMAR as distributed by MLS GRID #1235675 Report a problem | ||
| 3/24/2021 | Listing removed | -- |
Source: Owner Report a problem | ||
| 7/24/2018 | Listing removed | $975$1/sqft |
Source: Owner Report a problem | ||
| 7/21/2018 | Listed for rent | $975$1/sqft |
Source: Owner Report a problem | ||
| 9/8/2009 | Sold | $95,000-4.9%$68/sqft |
Source: MLSOK/OKCMAR as distributed by MLS GRID #391926 Report a problem | ||
| 8/2/2009 | Price change | $99,900-4.9%$71/sqft |
Source: Paradigm AdvantEdge LLC #391926 Report a problem | ||
| 5/13/2009 | Listed for sale | $105,000+54.4%$75/sqft |
Source: Paradigm AdvantEdge LLC #391926 Report a problem | ||
| 5/27/2003 | Sold | $68,000$48/sqft |
Source: MLSOK/OKCMAR as distributed by MLS GRID #155326 Report a problem | ||
Public tax history
| Year | Property taxes | Tax assessment |
|---|---|---|
| 2025 | $1,589 +4.2% | $12,928 +5% |
| 2024 | $1,525 +5.9% | $12,313 +5% |
| 2023 | $1,440 +9.6% | $11,726 +5% |
| 2022 | $1,314 +4.9% | $11,167 +5% |
| 2021 | $1,252 +3.8% | $10,636 +5% |
| 2020 | $1,206 +48.7% | $10,130 +5% |
| 2019 | $811 +3.4% | $9,648 +3% |
| 2018 | $785 -14.4% | $9,367 +3% |
| 2017 | $917 | $9,094 +3% |
| 2016 | $917 +3.3% | $8,829 +3% |
| 2015 | $888 +5.5% | $8,572 +2.1% |
| 2014 | $842 | $8,395 -2.3% |
| 2013 | -- | $8,591 -5.1% |
| 2012 | -- | $9,049 -2.8% |
| 2011 | -- | $9,311 -10.8% |
| 2010 | -- | $10,433 +9.5% |
| 2009 | -- | $9,527 +5% |
| 2008 | -- | $9,073 +9.6% |
| 2007 | -- | $8,278 +5% |
| 2006 | -- | $7,885 +5% |
| 2005 | -- | $7,510 -89% |
| 2004 | $723 | $68,275 +809.1% |
| 2003 | -- | $7,510 +35.1% |
| 2002 | -- | $5,558 -3.8% |
| 2001 | -- | $5,778 -5% |
| 2000 | -- | $6,084 +0.1% |
| 1999 | -- | $6,080 |
Find assessor info on the county website
Monthly payment
Est. payment
Payment breakdown
Explore the cost of this home by adjusting the details. Changes won't be saved.Climate risks
Neighborhood: Mayfair
Nearby schools
GreatSchools rating
- 4/10Monroe Elementary SchoolGrades: PK-4Distance: 0.8 mi
- 2/10John Marshall Middle SchoolGrades: 5-8Distance: 5.2 mi
- 1/10John Marshall High SchoolGrades: 9-12Distance: 5.2 mi
Schools provided by the listing agent
- Elementary: Monroe ES
- Middle: John Marshall MS
- High: John Marshall HS
Source: MLSOK/OKCMAR as distributed by MLS GRID. This data may not be complete. We recommend contacting the local school district to confirm school assignments for this home.
- $155,0003 bd1 ba967 sqft3133 NW 44th St, Oklahoma City, OK 73112Off Market
- $133,0003 bd1 ba916 sqft4501 N Hamilton Dr, Oklahoma City, OK 73112Off Market
- $150,2003 bd1 ba1.2k sqft3137 NW 44th St, Oklahoma City, OK 73112Off Market

- $110,0002 bd1 ba956 sqft4509 N Hamilton Dr, Oklahoma City, OK 73112Sold
- $144,8002 bd1 ba976 sqft3120 NW 45th St, Oklahoma City, OK 73112Off Market
- $201,8003 bd2 ba1.5k sqft3116 NW 45th St, Oklahoma City, OK 73112Off Market
- $133,5002 bd1 ba956 sqft4513 N Hamilton Dr, Oklahoma City, OK 73112Off Market
- $123,3002 bd1 ba935 sqft3124 NW 45th St, Oklahoma City, OK 73112Off Market
A local agent can set up tours, give advice and negotiate with sellers.
Similar homes
- $170,0003 bd2 ba1.2k sqft4425 NW 31st St, Oklahoma City, OK 73112For Sale
 MLS ID #1241871, Tara Levinson, LRE Realty, LLC. MLSOK/OKCMAR as distributed by MLS GRID
 - $194,5002 bd1 ba1k sqft3138 NW 49th St, Oklahoma City, OK 73112For Sale
 MLS ID #1227985, Matthew Hall, Allied, Inc., REALTORS. MLSOK/OKCMAR as distributed by MLS GRID
 - $199,5553 bd1 ba1.3k sqft3500 NW 14th St, Oklahoma City, OK 73107For Sale
 MLS ID #1242246, Alee Bay, Heather & Company Realty Group. MLSOK/OKCMAR as distributed by MLS GRID
 - $209,0003 bd2 ba1.5k sqft3816 NW 51st St, Oklahoma City, OK 73112For Sale
 MLS ID #1220319, Tammy Ryan, McGraw REALTORS (BO). MLSOK/OKCMAR as distributed by MLS GRID
 - $174,9002 bd1 ba903 sqft4901 N Woodward Ave, Oklahoma City, OK 73112For SaleMLS ID #1237626, David Jones, Metro First Realty. MLSOK/OKCMAR as distributed by MLS GRID
- $169,9002 bd1 ba1k sqft2933 NW 45th St, Oklahoma City, OK 73112For SaleMLS ID #1226824, Bobby Daniel, Metro First Realty. MLSOK/OKCMAR as distributed by MLS GRID
- $199,0004 bd2 ba1.4k sqft3228 Cashion Pl, Oklahoma City, OK 73112For SaleMLS ID #1194737, James Brollier, eXp Realty, LLC. MLSOK/OKCMAR as distributed by MLS GRID
- $240,0003 bd2 ba1.5k sqft2109 NW 43rd St, Oklahoma City, OK 73112For SaleMLS ID #1235414, Homer Adams, Adams Family Real Estate LLC. MLSOK/OKCMAR as distributed by MLS GRID
- $206,0003 bd2 ba1.5k sqft3504 N Ann Arbor Pl, Oklahoma City, OK 73122For SaleMLS ID #1240472, Benjamin Lytle, Opendoor Brokerage, LLC. MLSOK/OKCMAR as distributed by MLS GRID
- $214,5003 bd2 ba1.3k sqft1443 NW 41st St, Oklahoma City, OK 73118For SaleMLS ID #1237142, Holly Clifton, RE/MAX First. MLSOK/OKCMAR as distributed by MLS GRID
- $200,0003 bd2 ba1k sqft2505 Ashley Dr, Oklahoma City, OK 73120For SaleMLS ID #1236015, Madelyn Cloud, Sage Sotheby's Realty. MLSOK/OKCMAR as distributed by MLS GRID
- $189,9003 bd2 ba1.1k sqft7908 NW 40th St, Bethany, OK 73008For SaleMLS ID #1239189, Skye Warner, Epique Realty. MLSOK/OKCMAR as distributed by MLS GRID
- $170,0003 bd2 ba1k sqft605 Timber Ln, Oklahoma City, OK 73127For SaleMLS ID #1240611, Palmer Ferris, Block One Real Estate. MLSOK/OKCMAR as distributed by MLS GRID
- $210,0003 bd2 ba1.3k sqft1421 SW 52nd St, Oklahoma City, OK 73119For SaleMLS ID #1240781, Palmer Ferris, Block One Real Estate. MLSOK/OKCMAR as distributed by MLS GRID
- $265,0003 bd2 ba1.7k sqft3213 NW 62nd St, Oklahoma City, OK 73112For SaleMLS ID #1232872, Eric Rognas, Rognas Team Realty/Management. MLSOK/OKCMAR as distributed by MLS GRID
- $169,9003 bd2 ba1.3k sqft8221 N Harvey Ave, Oklahoma City, OK 73114For SaleMLS ID #1229713, William Russell, PPMG of Texas LLC. MLSOK/OKCMAR as distributed by MLS GRID
- $215,0002 bd1 ba1.5k sqft937 NE 20th St, Oklahoma City, OK 73105For SaleMLS ID #1242337, Michael Melchert, Keller Williams Central OK. MLSOK/OKCMAR as distributed by MLS GRID
- $259,7003 bd2 ba1.7k sqft3300 NW 61st St, Oklahoma City, OK 73112For SaleMLS ID #1223326, Abbie Davis, The Property Center LLC. MLSOK/OKCMAR as distributed by MLS GRID
- $260,0002 bd2 ba1.6k sqft6309 Smith Blvd, Oklahoma City, OK 73112For SaleMLS ID #1233204, Cody Crawford, McGraw REALTORS (BO). MLSOK/OKCMAR as distributed by MLS GRID
- $175,0003 bd2 ba1.5k sqft207 Del Mar Dr, Yukon, OK 73099For SaleMLS ID #1241780, Brooklyn Frazier, The Brokerage. MLSOK/OKCMAR as distributed by MLS GRID
