BACK ON MARKET — at no fault of the seller.
Welcome to 7908 NW 40th Street in Bethany! This 3-bedroom, 2-bath home offers a fantastic opportunity to create the home you've always envisioned. Featuring a functional floor plan, spacious living areas, this property provides a solid foundation for your personal updates and design ideas.
The large backyard offers endless possibilities for entertaining, gardening, pets, or creating your own outdoor retreat. Whether you're a first-time homebuyer, investor, or someone looking for a home with great potential, you'll appreciate the opportunity to make this property your own.
A major highlight is the new roof installed in 2024 and backyard fence, providing added value and peace of mind. While the home would benefit from cosmetic updates, it has great bones and allows the next owner to choose their own finishes, colors, and style rather than paying for someone else's renovations.
Conveniently located near shopping, restaurants, parks, schools, and major highways, this home offers both comfort and convenience in an established neighborhood. With its spacious backyard, functional layout, and endless potential, this is an excellent opportunity to build equity while creating a home that reflects your unique style.
Don't miss your chance to see all this property has to offer—schedule your private showing today!
For sale
Price cut: $4.9K (8/17)
$185,000
7908 NW 40th St, Bethany, OK 73008
3beds
1,160sqft
Single Family Residence
Built in 1967
7,200 Square Feet Lot
$182,800 Zestimate®
$159/sqft
$-- HOA
What's special
Large backyardFunctional floor planBackyard fenceSpacious backyardFunctional layout
- 72 days
- 422
- 48
Zillow last checked:
Listing updated:
Listed by:
Skye Warner 405-406-3605,
Epique Realty
Source: MLSOK/OKCMAR as distributed by MLS GRID,MLS#: 1239189
Facts & features
Interior
Bedrooms & bathrooms
- Bedrooms: 3
- Bathrooms: 2
- Full bathrooms: 2
Heating
- Has Heating (Unspecified Type)
Cooling
- Has cooling: Yes
Features
- Number of fireplaces: 1
- Fireplace features: Wood Burning
Interior area
- Total structure area: 1,160
- Total interior livable area: 1,160 sqft
Property
Parking
- Total spaces: 2
- Parking features: Garage
- Garage spaces: 2
Features
- Levels: One
- Stories: 1
- Exterior features: None
Lot
- Size: 7,200 Square Feet
- Features: Cul-De-Sac
Details
- Parcel number: 7908NW40th73008
- Special conditions: None
Construction
Type & style
- Home type: SingleFamily
- Architectural style: Ranch
- Property subtype: Single Family Residence
Materials
- Brick & Frame
- Foundation: Slab
Condition
- Year built: 1967
Community & HOA
Location
- Region: Bethany
Financial & listing details
- Price per square foot: $159/sqft
- Tax assessed value: $56,515
- Annual tax amount: $514
- Date on market: 7/23/2026
Estimated market value
$182,800
$174,000 - $192,000
$1,467/mo
Price history
| Date | Event | Price |
|---|---|---|
| 9/24/2026 | Listed for sale | $185,000$159/sqft |
Source:  MLSOK/OKCMAR as distributed by MLS GRID #1239189 Report a problem MLSOK/OKCMAR as distributed by MLS GRID #1239189 Report a problem | ||
| 9/6/2026 | Pending sale | $185,000$159/sqft |
Source: MLSOK/OKCMAR as distributed by MLS GRID #1239189 Report a problem | ||
| 8/17/2026 | Price change | $185,000-2.6%$159/sqft |
Source: MLSOK/OKCMAR as distributed by MLS GRID #1239189 Report a problem | ||
| 7/23/2026 | Listed for sale | $189,900$164/sqft |
Source: MLSOK/OKCMAR as distributed by MLS GRID #1239189 Report a problem | ||
Public tax history
| Year | Property taxes | Tax assessment |
|---|---|---|
| 2025 | $515 +1.3% | $6,216 |
| 2024 | $508 -2.1% | $6,216 |
| 2023 | $519 +9.3% | $6,216 |
| 2022 | $474 +0.4% | $6,216 |
| 2021 | $472 +0.4% | $6,216 |
| 2020 | $471 +19% | $6,216 |
| 2019 | $396 0% | $6,216 0% |
| 2018 | $396 -15.6% | $6,217 +0% |
| 2017 | $469 | $6,216 |
| 2016 | $469 +1.5% | $6,216 +0% |
| 2015 | $462 +8% | $6,215 0% |
| 2014 | $427 | $6,216 |
| 2013 | -- | $6,216 |
| 2012 | -- | $6,216 |
| 2011 | -- | $6,216 |
| 2010 | -- | $6,216 +0% |
| 2009 | -- | $6,215 |
| 2008 | -- | $6,215 |
| 2007 | -- | $6,215 +5% |
| 2006 | -- | $5,920 +5% |
| 2005 | -- | $5,638 -88.5% |
| 2004 | $412 | $48,822 +809.3% |
| 2003 | -- | $5,369 -27.8% |
| 2002 | -- | $7,434 -5.3% |
| 2001 | -- | $7,848 +21.2% |
| 2000 | -- | $6,473 +8.1% |
| 1999 | -- | $5,990 |
Find assessor info on the county website
Monthly payment
Est. payment
Payment breakdown
Explore the cost of this home by adjusting the details. Changes won't be saved.Climate risks
Neighborhood: 73008
Nearby schools
Schools provided by the listing agent
- Elementary: Overholser ES
- Middle: Western Oaks MS
- High: Putnam City West HS
Source: MLSOK/OKCMAR as distributed by MLS GRID. This data may not be complete. We recommend contacting the local school district to confirm school assignments for this home.

Similar homes
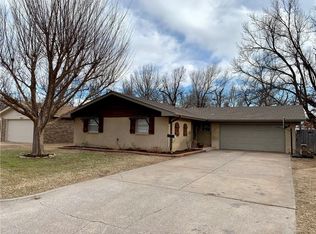
- $185,0003 bd2 ba1.2k sqft4221 NW 33rd St, Oklahoma City, OK 73112For Sale
 MLS ID #1243081, David Botchway, Whittington Realty. MLSOK/OKCMAR as distributed by MLS GRID
 - $185,0003 bd2 ba1.3k sqft1443 NW 41st St, Oklahoma City, OK 73118For Sale
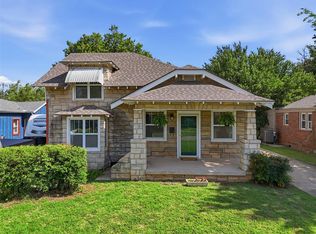 MLS ID #1251811, Holly Clifton, RE/MAX First. MLSOK/OKCMAR as distributed by MLS GRID
 - $220,0003 bd2 ba1.4k sqft2629 N Markwell Ave, Bethany, OK 73008For Sale
 MLS ID #1246541, Casie Patterson, Heather & Company Realty Group. MLSOK/OKCMAR as distributed by MLS GRID
 - $185,0003 bd2 ba1.2k sqft2928 N Tulsa Dr, Oklahoma City, OK 73107For Sale
 MLS ID #1249062, Randi Parker, Cherrywood-Edmond Branch. MLSOK/OKCMAR as distributed by MLS GRID
