Presented at 738 Ranchoak DR, Yukon, OK, 73099, this single-family residence, established in 1975, offers a timeless foundation for comfortable living. The home represents a thoughtful approach to residential design, prioritizing structural integrity and functional flow to provide a setting that accommodates a modern lifestyle with ease. This residence includes three bedrooms, each designed to serve as a private retreat that balances personal space with the overall comfort of the home. These areas provide the versatility required to adapt to your specific needs, whether for rest, work, or hobbies. The floor plan incorporates two bathrooms, ensuring efficiency and convenience for residents and guests alike. These spaces are planned to provide necessary utility while maintaining a clean, professional aesthetic throughout the home. The property further includes a two-car garage, providing secure storage and protected parking that integrates seamlessly into the daily routine. This addition enhances the overall functionality of the residence, ensuring both your vehicles and personal storage requirements are managed with efficiency. Experience firsthand how this property can serve as the ideal backdrop for your next chapter.
For sale
$184,500
Yukon, OK 73099
3beds
1,139sqft
Single Family Residence
Built in 1975
6,577 Square Feet Lot
$-- Zestimate®
$162/sqft
$-- HOA
What's special
Two bathrooms
- 2 days
- 317
- 36
Likely to sell faster than
Zillow last checked:
Listing updated:
Listed by:
Kathy Monson 405-826-6955,
McGraw REALTORS (BO),
Frank Greer 405-473-1762,
McGraw REALTORS (BO)
Source: MLSOK/OKCMAR as distributed by MLS GRID,MLS#: 1256661
Facts & features
Interior
Bedrooms & bathrooms
- Bedrooms: 3
- Bathrooms: 2
- Full bathrooms: 2
Heating
- Central
Cooling
- Has cooling: Yes
Features
- Has fireplace: No
- Fireplace features: None
Interior area
- Total structure area: 1,139
- Total interior livable area: 1,139 sqft
Property
Parking
- Total spaces: 2
- Parking features: Garage
- Garage spaces: 2
Features
- Levels: One
- Stories: 1
- Exterior features: None
Lot
- Size: 6,577 Square Feet
- Features: Corner Lot
Details
- Parcel number: 738NONERanchoak73099
- Special conditions: None
Construction
Type & style
- Home type: SingleFamily
- Architectural style: Ranch
- Property subtype: Single Family Residence
Materials
- Brick
- Foundation: Slab
- Roof: Composition
Condition
- Year built: 1975
Community & HOA
Location
- Region: Yukon
Financial & listing details
- Price per square foot: $162/sqft
- Annual tax amount: $1,887
- Date on market: 11/7/2026
Estimated market value
Not available
Estimated sales range
Not available
Not available
Price history
| Date | Event | Price |
|---|---|---|
| 11/7/2026 | Listed for sale | $184,500+11.8%$162/sqft |
Source:  MLSOK/OKCMAR as distributed by MLS GRID #1256661 Report a problem | ||
| 9/11/2024 | Sold | $165,000+6.5%$145/sqft |
Source: MLSOK/OKCMAR as distributed by MLS GRID #1131544 Report a problem | ||
| 8/22/2024 | Listed for sale | $154,900+67.5%$136/sqft |
Source: MLSOK/OKCMAR as distributed by MLS GRID #1131544 Report a problem | ||
| 8/2/2023 | Listing removed | -- |
Source: Zillow Rentals Report a problem | ||
| 7/25/2023 | Listed for rent | $1,250$1/sqft |
Source: Zillow Rentals Report a problem | ||
| 5/1/2015 | Sold | $92,500+10.1%$81/sqft |
Source: Public Record Report a problem | ||
| 7/29/2004 | Sold | $84,000$74/sqft |
Source: MLSOK/OKCMAR as distributed by MLS GRID #188924 Report a problem | ||
Public tax history
| Year | Property taxes | Tax assessment |
|---|---|---|
| 2025 | $1,887 +21.2% | $18,934 +31% |
| 2024 | $1,557 +4.4% | $14,456 +5% |
| 2023 | $1,492 +4.6% | $13,769 +5% |
| 2022 | $1,427 +4.7% | $13,113 +5% |
| 2021 | $1,363 +1.8% | $12,489 +0.6% |
| 2020 | $1,339 +4.7% | $12,418 +5% |
| 2019 | $1,279 +3% | $11,827 +3.3% |
| 2018 | $1,242 +4.5% | $11,444 +4.4% |
| 2017 | $1,189 +4% | $10,958 +4.1% |
| 2016 | $1,143 | $10,523 +11.9% |
| 2015 | $1,143 +11.5% | $9,405 +1.2% |
| 2014 | $1,025 | $9,298 -7.5% |
| 2013 | -- | $10,055 +5% |
| 2011 | -- | $9,577 |
| 2010 | -- | $9,577 |
| 2009 | -- | $9,577 +0.3% |
| 2008 | -- | $9,548 |
| 2007 | $988 | -- |
| 2006 | -- | -- |
| 2005 | $820 -11% | -- |
| 2004 | $921 +16.2% | $76,000 |
| 2003 | $793 +14% | $76,000 +12.3% |
| 2002 | $696 | $67,688 +761.7% |
| 2001 | -- | $7,855 |
Monthly payment
Est. payment
Payment breakdown
Explore the cost of this home by adjusting the details. Changes won't be saved.Climate risks
Neighborhood: 73099
Nearby schools
Schools provided by the listing agent
- Elementary: Skyview ES
- Middle: Yukon MS
- High: Yukon HS
Source: MLSOK/OKCMAR as distributed by MLS GRID. This data may not be complete. We recommend contacting the local school district to confirm school assignments for this home.

Similar homes
- $--3 bd2 ba1.1k sqft1003 Ridgeway Dr, Yukon, OK 73099Auction
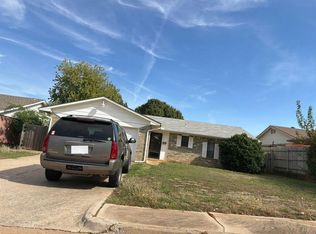 Auction.com 2
- $200,0003 bd2 ba1.3k sqft1212 Eastridge Dr, Yukon, OK 73099For Sale
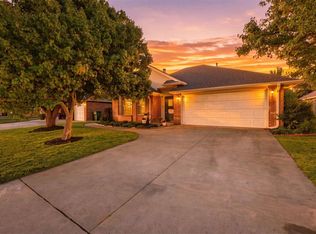 MLS ID #1257230, James Briscoe, Keller Williams Realty Elite. MLSOK/OKCMAR as distributed by MLS GRID
- $192,5003 bd2 ba1.2k sqft1014 Cambridge Dr, Yukon, OK 73099For Sale
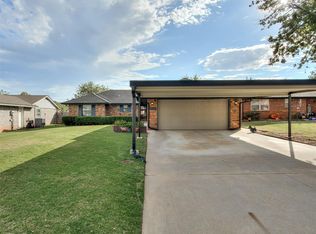 MLS ID #1254872, James Briscoe, Keller Williams Realty Elite. MLSOK/OKCMAR as distributed by MLS GRID
- $165,0003 bd2 ba1.1k sqft732 Ranchoak Dr, Yukon, OK 73099For Sale
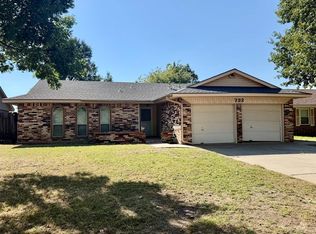 MLS ID #1253408, Julie Hoff, KG Realty LLC. MLSOK/OKCMAR as distributed by MLS GRID
