Welcome home to 811 Ridgeway Drive in Yukon! This charming 3-bedroom, 1.5-bath home offers 1,076 square feet of comfortable living space and a 2-car garage, all priced at just $185,000.
Step inside to discover natural sunlight, fresh interior paint, beautiful new countertops, a brand-new stove, a new dishwasher, and new carpet in all of the bedrooms, and inside washer and dryer hookups making this home truly move-in ready. The functional floor plan provides a warm and inviting atmosphere, while the spacious backyard offers plenty of room for entertaining, gardening, pets, or simply relaxing outdoors.
Conveniently located near schools, restaurants, shopping, and everyday amenities, with easy access to major highways and the turnpike for an effortless commute.
Whether you're a first-time homebuyer, looking to downsize, or searching for the perfect investment opportunity, this home is a must-see. Could this be your forever home? Schedule your private showing today!
For sale
Price cut: $5K (9/11)
$180,000
811 Ridgeway Dr, Yukon, OK 73099
3beds
1,076sqft
Single Family Residence
Built in 1972
6,577 Square Feet Lot
$177,000 Zestimate®
$167/sqft
$-- HOA
What's special
Fresh interior paintFunctional floor planSpacious backyardBrand-new stoveNew dishwasherBeautiful new countertopsNatural sunlight
- 89 days
- 752
- 54
Zillow last checked:
Listing updated:
Listed by:
Larry Taylor 405-620-0583,
McGraw REALTORS (BO),
LaCinda Black 405-641-6459,
McGraw REALTORS (BO)
Source: MLSOK/OKCMAR as distributed by MLS GRID,MLS#: 1238032
Facts & features
Interior
Bedrooms & bathrooms
- Bedrooms: 3
- Bathrooms: 2
- Full bathrooms: 1
- 1/2 bathrooms: 1
Heating
- Has Heating (Unspecified Type)
Cooling
- Has cooling: Yes
Appliances
- Included: Dishwasher, Disposal, Free-Standing Electric Oven, Free-Standing Electric Range
Features
- Stained Wood
- Flooring: Combination
- Windows: Aluminum Frame
- Has fireplace: No
- Fireplace features: None
Interior area
- Total structure area: 1,076
- Total interior livable area: 1,076 sqft
Property
Parking
- Total spaces: 2
- Parking features: Concrete
- Garage spaces: 2
Accessibility
- Accessibility features: Accessible Approach with Ramp
Features
- Levels: One
- Stories: 1
- Exterior features: None
- Fencing: Chain Link Link
Lot
- Size: 6,577 Square Feet
- Features: Interior Lot
Details
- Parcel number: 811NONERidgeway73099
- Special conditions: None
Construction
Type & style
- Home type: SingleFamily
- Architectural style: Ranch
- Property subtype: Single Family Residence
Materials
- Brick & Frame
- Foundation: Slab
- Roof: Composition
Condition
- Year built: 1972
Utilities & green energy
- Utilities for property: Cable Available, High Speed Internet, Public
Community & HOA
Location
- Region: Yukon
Financial & listing details
- Price per square foot: $167/sqft
- Tax assessed value: $156,431
- Annual tax amount: $1,527
- Date on market: 7/6/2026
- Electric utility on property: Yes
Estimated market value
$177,000
$168,000 - $186,000
$1,358/mo
Price history
| Date | Event | Price |
|---|---|---|
| 9/11/2026 | Price change | $180,000-2.7%$167/sqft |
Source:  MLSOK/OKCMAR as distributed by MLS GRID #1238032 Report a problem MLSOK/OKCMAR as distributed by MLS GRID #1238032 Report a problem | ||
| 7/6/2026 | Listed for sale | $185,000$172/sqft |
Source: MLSOK/OKCMAR as distributed by MLS GRID #1238032 Report a problem | ||
Public tax history
| Year | Property taxes | Tax assessment |
|---|---|---|
| 2025 | $1,527 +2.6% | $14,511 +5% |
| 2024 | $1,488 +4.3% | $13,821 +5% |
| 2023 | $1,426 +4.5% | $13,162 +5% |
| 2022 | $1,364 +4.7% | $12,536 +5% |
| 2021 | $1,303 +6.3% | $11,939 +5% |
| 2020 | $1,226 +4.7% | $11,370 +5% |
| 2019 | $1,171 +2.1% | $10,829 +2.4% |
| 2018 | $1,147 +3.8% | $10,576 +3.8% |
| 2017 | $1,105 | $10,185 +0.5% |
| 2016 | -- | $10,131 +5.8% |
| 2015 | -- | $9,575 -1.1% |
| 2014 | -- | $9,679 +0.1% |
| 2013 | -- | $9,666 +5% |
| 2011 | -- | $9,206 +5% |
| 2010 | -- | $8,768 +5% |
| 2009 | -- | $8,350 +10.2% |
| 2008 | -- | $7,574 |
| 2007 | $875 | -- |
| 2006 | -- | -- |
| 2005 | $661 | -- |
| 2004 | $661 +3.4% | $54,523 |
| 2003 | $639 | $54,523 |
| 2002 | $639 | $54,523 +764.2% |
| 2001 | -- | $6,309 |
Find assessor info on the county website
Monthly payment
Est. payment
Payment breakdown
Explore the cost of this home by adjusting the details. Changes won't be saved.Climate risks
Neighborhood: 73099
Nearby schools
Schools provided by the listing agent
- Elementary: Myers ES
- Middle: Yukon MS
- High: Yukon HS
Source: MLSOK/OKCMAR as distributed by MLS GRID. This data may not be complete. We recommend contacting the local school district to confirm school assignments for this home.
Similar homes
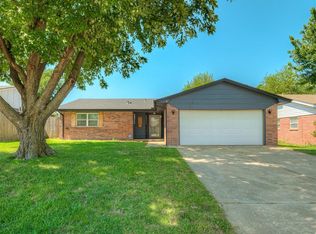
- $190,0002 bd2 ba1.1k sqft210 E Cherry Ave, Yukon, OK 73099For Sale
 MLS ID #1246705, Sonya Martinez, United Country OK Sunset Rlty. MLSOK/OKCMAR as distributed by MLS GRID
 - $150,0003 bd2 ba1.2k sqft125 Marrgate Dr, Yukon, OK 73099For Sale
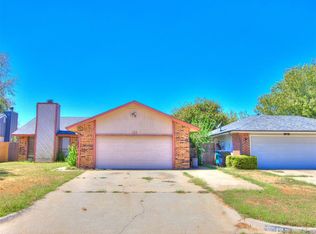 MLS ID #1249045, Jeremy Dugas, Modern Abode Realty. MLSOK/OKCMAR as distributed by MLS GRID
 - $--3 bd2 ba1.3k sqft3016 NW 47th St, Oklahoma City, OK 73112Auction
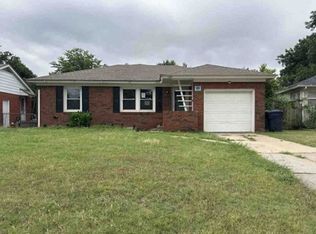 Xome
Xome - $219,0003 bd2 ba1.3k sqft1224 Bradford Ter, Yukon, OK 73099For Sale
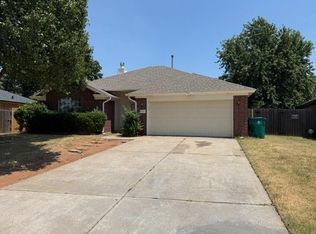 MLS ID #1246462, Natalie Carpenter, Ken Carpenter Realty. MLSOK/OKCMAR as distributed by MLS GRID
