A Little Diamond in the Rough! LOCATION, LOCATION, LOCATION! Looking for a home in Yukon proper? This 3 bedroom, 2 bath home offers a great opportunity to make it your own. Updates made approximately 5 years ago include windows, HVAC, hot water heater,and kitchen counter tops. The 1,199 sqft home features a kitchen with a large pantry, inside laundry room, 2-car garage, and a nice sized bakyard. With a little paint, new carpet and some TLC, this home can really shine! Priced accordingly, this is a great opportunity for homeowners or investors looking for value and potential. Come see the possibilities!
Pending
$165,000
732 Ranchoak Dr, Yukon, OK 73099
3beds
1,199sqft
Single Family Residence
Built in 1975
6,477 Square Feet Lot
$164,000 Zestimate®
$138/sqft
$-- HOA
What's special
Inside laundry room
- 12 days
- 897
- 105
Likely to sell faster than
Zillow last checked:
Listing updated:
Listed by:
Julie Hoff 405-229-3302,
KG Realty LLC,
Jeanna Davis 405-206-2846,
KG Realty LLC
Source: MLSOK/OKCMAR as distributed by MLS GRID,MLS#: 1253408
Facts & features
Interior
Bedrooms & bathrooms
- Bedrooms: 3
- Bathrooms: 2
- Full bathrooms: 2
Heating
- Central
Cooling
- Has cooling: Yes
Appliances
- Included: Dishwasher, Microwave, Refrigerator, Water Heater
Features
- Flooring: Combination
- Has fireplace: No
- Fireplace features: None
Interior area
- Total structure area: 1,199
- Total interior livable area: 1,199 sqft
Property
Parking
- Total spaces: 2
- Parking features: Concrete
- Garage spaces: 2
Features
- Levels: One
- Stories: 1
- Fencing: Wood
Lot
- Size: 6,477 Square Feet
- Features: Interior Lot
Details
- Parcel number: 732NONERanchoak73099
- Special conditions: None
Construction
Type & style
- Home type: SingleFamily
- Architectural style: Traditional
- Property subtype: Single Family Residence
Materials
- Brick & Frame
- Foundation: Slab
- Roof: Composition
Condition
- Year built: 1975
Community & HOA
Location
- Region: Yukon
Financial & listing details
- Price per square foot: $138/sqft
- Tax assessed value: $161,548
- Annual tax amount: $2,040
- Date on market: 10/17/2026
- Listing terms: As is Condition,Conventional,Sell FHA or VA
Estimated market value
$164,000
$156,000 - $172,000
$1,323/mo
Price history
| Date | Event | Price |
|---|---|---|
| 10/23/2026 | Pending sale | $165,000$138/sqft |
Source:  MLSOK/OKCMAR as distributed by MLS GRID #1253408 Report a problem | ||
| 10/17/2026 | Listed for sale | $165,000+3.8%$138/sqft |
Source: MLSOK/OKCMAR as distributed by MLS GRID #1253408 Report a problem | ||
| 5/7/2022 | Listing removed | -- |
Source: Zillow Rental Network Premium Report a problem | ||
| 4/30/2022 | Listed for rent | $1,300$1/sqft |
Source: Zillow Rental Network Premium Report a problem | ||
| 1/14/2022 | Sold | $159,000-0.3%$133/sqft |
Source: MLSOK/OKCMAR as distributed by MLS GRID #986170 Report a problem | ||
| 12/20/2021 | Pending sale | $159,500$133/sqft |
Source: MLSOK/OKCMAR as distributed by MLS GRID #986170 Report a problem | ||
| 12/14/2021 | Price change | $159,500-0.5%$133/sqft |
Source: MLSOK/OKCMAR as distributed by MLS GRID #986170 Report a problem | ||
| 12/11/2021 | Pending sale | $160,300$134/sqft |
Source: MLSOK/OKCMAR as distributed by MLS GRID #986170 Report a problem | ||
| 11/21/2021 | Listed for sale | $160,300$134/sqft |
Source: MLSOK/OKCMAR as distributed by MLS GRID #986170 Report a problem | ||
Public tax history
| Year | Property taxes | Tax assessment |
|---|---|---|
| 2025 | $2,040 -3% | $19,386 -0.8% |
| 2024 | $2,104 +3.4% | $19,541 +4% |
| 2023 | $2,035 +70.3% | $18,782 +56.8% |
| 2022 | $1,195 +3% | $11,978 +3% |
| 2021 | $1,160 +4.5% | $11,629 +3% |
| 2020 | $1,110 +3.1% | $11,290 +3% |
| 2019 | $1,077 +3% | $10,961 +3% |
| 2018 | $1,046 +3.3% | $10,642 +3% |
| 2017 | $1,013 +3.3% | $10,332 |
| 2016 | $981 | $10,332 +6.1% |
| 2015 | $981 +3.2% | $9,739 +1.2% |
| 2014 | $951 | $9,628 -0.4% |
| 2013 | -- | $9,668 +3% |
| 2011 | -- | $9,386 +5% |
| 2010 | -- | $8,939 +5% |
| 2009 | -- | $8,514 +10.3% |
| 2008 | -- | $7,722 |
| 2007 | $777 | -- |
| 2006 | -- | -- |
| 2005 | $573 | -- |
| 2004 | $573 +3.4% | $55,590 |
| 2003 | $554 | $55,590 |
| 2002 | $554 | $55,590 +750.5% |
| 2001 | -- | $6,536 |
Find assessor info on the county website
Monthly payment
Est. payment
Payment breakdown
Explore the cost of this home by adjusting the details. Changes won't be saved.Climate risks
Neighborhood: 73099
Nearby schools
Schools provided by the listing agent
- Elementary: Skyview ES
- Middle: Yukon MS
- High: Yukon HS
Source: MLSOK/OKCMAR as distributed by MLS GRID. This data may not be complete. We recommend contacting the local school district to confirm school assignments for this home.


Similar homes
- $170,0003 bd2 ba1.3k sqft601 Crown Dr, Yukon, OK 73099For Sale
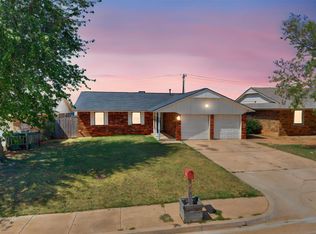 MLS ID #1249599, Tyler Morgan, Camber Property Management. MLSOK/OKCMAR as distributed by MLS GRID
- $180,0003 bd2 ba1k sqft811 Ridgeway Dr, Yukon, OK 73099For Sale
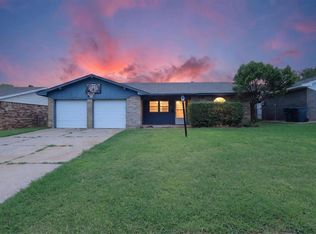 MLS ID #1238032, Larry Taylor, McGraw REALTORS (BO). MLSOK/OKCMAR as distributed by MLS GRID
- $149,0003 bd2 ba1.7k sqft900 Banff Ct, Yukon, OK 73099For Sale
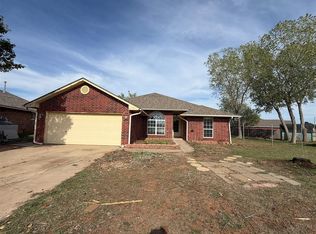 MLS ID #1245780, Pat Slack, RE/MAX Pros. MLSOK/OKCMAR as distributed by MLS GRID
- $185,0002 bd2 ba1.1k sqft210 E Cherry Ave, Yukon, OK 73099For Sale
 MLS ID #1246705, Sonya Martinez, United Country OK Sunset Rlty. MLSOK/OKCMAR as distributed by MLS GRID
