*BACK ON THE MARKET*NEWER ROOF in 2021* Priced to Sell with a Motivated Seller! FHA 203K or CASH PURCHASE!
Bring your vision and creativity to this exciting opportunity. Priced to sell, this property offers plenty of potential for buyers looking to personalize a home and make it their own. FHA 203(k) renovation financing may be available, subject to buyer and lender approval. Scissortail Mortgage Group, the preferred lender, is offering a special lending opportunity. Contact them for details.
Inside, you’ll find newly installed granite countertops in the kitchen, along with new ceramic tile flooring in the entry, living room, kitchen, and hallway. Add a little fresh paint and moderate updating, this home could truly shine.
The spacious primary bedroom features double closets, while the large bathroom includes a shower and tub combination and an oversized vanity. The secondary bedrooms offer comfortable space and nicely sized closets.
Step outside to enjoy the large fenced backyard, offering plenty of room for outdoor gatherings, gardening, recreation, or simply relaxing.
The motivated seller is offering the property in its current as is condition and may consider financing eligible repairs if supported by the appraisal and approved by the lender. With an attractive price and endless possibilities, this opportunity will not last long. Schedule your showing today and bring your offer!
For sale
$170,000
601 Crown Dr, Yukon, OK 73099
3beds
1,311sqft
Single Family Residence
Built in 1977
6,634 Square Feet Lot
$165,700 Zestimate®
$130/sqft
$-- HOA
What's special
Large fenced backyardSpacious primary bedroomOversized vanity
- 32 days
- 978
- 195
Likely to sell faster than
Zillow last checked:
Listing updated:
Listed by:
Tyler Morgan 405-589-7176,
Camber Property Management
Source: MLSOK/OKCMAR as distributed by MLS GRID,MLS#: 1249599
Facts & features
Interior
Bedrooms & bathrooms
- Bedrooms: 3
- Bathrooms: 2
- Full bathrooms: 2
Heating
- Has Heating (Unspecified Type)
Cooling
- Has cooling: Yes
Appliances
- Included: Built-In Electric Range
Features
- Number of fireplaces: 1
- Fireplace features: Wood Burning
Interior area
- Total structure area: 1,311
- Total interior livable area: 1,311 sqft
Property
Parking
- Total spaces: 2
- Parking features: Garage
- Garage spaces: 2
Features
- Levels: One
- Stories: 1
Lot
- Size: 6,634 Square Feet
- Features: Interior Lot
Details
- Parcel number: 601NONECrown73099
- Special conditions: None
Construction
Type & style
- Home type: SingleFamily
- Architectural style: Traditional
- Property subtype: Single Family Residence
Materials
- Brick & Frame
- Foundation: Slab
- Roof: Composition
Condition
- Year built: 1977
Community & HOA
Location
- Region: Yukon
Financial & listing details
- Price per square foot: $130/sqft
- Tax assessed value: $196,004
- Annual tax amount: $1,704
- Date on market: 9/17/2026
Estimated market value
$165,700
$157,000 - $174,000
$1,488/mo
Price history
| Date | Event | Price |
|---|---|---|
| 10/12/2026 | Listed for sale | $170,000$130/sqft |
Source:  MLSOK/OKCMAR as distributed by MLS GRID #1249599 Report a problem | ||
| 9/22/2026 | Pending sale | $170,000$130/sqft |
Source: MLSOK/OKCMAR as distributed by MLS GRID #1249599 Report a problem | ||
| 9/17/2026 | Listed for sale | $170,000+30.8%$130/sqft |
Source: MLSOK/OKCMAR as distributed by MLS GRID #1249599 Report a problem | ||
| 12/15/2017 | Sold | $130,000-3.7%$99/sqft |
Source: MLSOK/OKCMAR as distributed by MLS GRID #797659 Report a problem | ||
| 11/9/2017 | Listed for sale | $135,000+14.9%$103/sqft |
Source: Keller Williams-Yukon #797659 Report a problem | ||
| 11/30/2015 | Sold | $117,500$90/sqft |
Source: MLSOK/OKCMAR as distributed by MLS GRID #706977 Report a problem | ||
| 10/29/2015 | Listed for sale | $117,500$90/sqft |
Source: Berkshire Hathaway-Anderson #706977 Report a problem | ||
| 10/22/2015 | Pending sale | $117,500$90/sqft |
Source: Berkshire Hathaway-Anderson #706977 Report a problem | ||
| 10/12/2015 | Listed for sale | $117,500+12%$90/sqft |
Source: Berkshire Hathaway-Anderson #706977 Report a problem | ||
| 5/8/2012 | Sold | $104,900$80/sqft |
Source: MLSOK/OKCMAR as distributed by MLS GRID #482743 Report a problem | ||
| 3/14/2012 | Listed for sale | $104,900$80/sqft |
Source: Coldwell Banker Select of Oklahoma City #482743 Report a problem | ||
Public tax history
| Year | Property taxes | Tax assessment |
|---|---|---|
| 2025 | $1,704 +0.8% | $17,193 +3% |
| 2024 | $1,690 +2.6% | $16,692 +3% |
| 2023 | $1,647 +2.7% | $16,206 +3% |
| 2022 | $1,604 +2.9% | $15,734 +3% |
| 2021 | $1,559 +1.2% | $15,276 |
| 2020 | $1,540 -0.1% | $15,276 +0.2% |
| 2019 | $1,541 +2.9% | $15,248 +3% |
| 2018 | $1,498 +11.2% | $14,804 +19.2% |
| 2017 | $1,347 +3% | $12,416 +3.1% |
| 2016 | $1,308 | $12,048 +4.9% |
| 2015 | $1,308 +13.1% | $11,485 |
| 2014 | $1,156 | $11,485 -13.2% |
| 2013 | -- | $13,224 +9.3% |
| 2011 | -- | $12,104 |
| 2010 | -- | $12,104 |
| 2009 | -- | $12,104 +6.7% |
| 2008 | -- | $11,341 |
| 2007 | $1,132 | -- |
| 2006 | -- | -- |
| 2005 | $1,018 +23.7% | -- |
| 2004 | $823 +17.9% | $67,917 |
| 2003 | $699 | $67,917 |
| 2002 | $699 | $67,917 +744.5% |
| 2001 | -- | $8,042 |
Find assessor info on the county website
Monthly payment
Est. payment
Payment breakdown
Explore the cost of this home by adjusting the details. Changes won't be saved.Climate risks
Neighborhood: 73099
Nearby schools
Schools provided by the listing agent
- Elementary: Skyview ES
- Middle: Yukon MS
- High: Yukon HS
Source: MLSOK/OKCMAR as distributed by MLS GRID. This data may not be complete. We recommend contacting the local school district to confirm school assignments for this home.

Similar homes
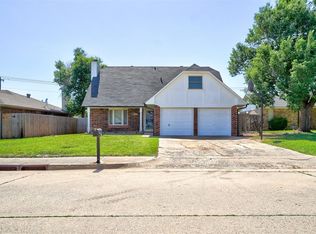
- $199,9003 bd2 ba1.3k sqft1701 Greenway Ave, Yukon, OK 73099For Sale
 MLS ID #1253851, Sherri Methvin, Modern Abode Realty. MLSOK/OKCMAR as distributed by MLS GRID
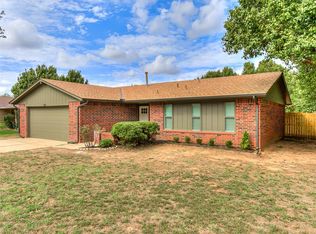
- $190,0002 bd2 ba1.1k sqft210 E Cherry Ave, Yukon, OK 73099For Sale
 MLS ID #1246705, Sonya Martinez, United Country OK Sunset Rlty. MLSOK/OKCMAR as distributed by MLS GRID
- $220,0003 bd2 ba1.2k sqft208 N Briarwood St, Yukon, OK 73099For Sale
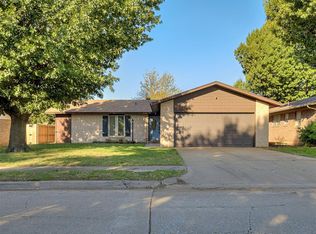 MLS ID #1252275, Michelle Crowe, SERV Realty. MLSOK/OKCMAR as distributed by MLS GRID
- $245,0004 bd2 ba1.7k sqft1029 Montreal Dr, Yukon, OK 73099For Sale
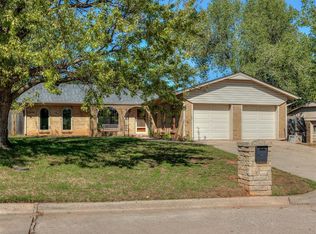 MLS ID #1252583, Mario Davis, Keller Williams Ascent. MLSOK/OKCMAR as distributed by MLS GRID
