MULTIPLE OFFERS HIGHEST AND BEST OFFER DUE 9/3 AT 4P
Looking for the ideal move-in-ready home that has been cleaned up and ready for you to add your own personal character. The biggest perk for this floorplan in the in-house laundry and large dining space. Step inside to discover fresh interior paint, new flooring throughout, and an inviting floor plan filled with natural light. The spacious living areas flow seamlessly into an indoor and outdoor lifestyle. Look outside to a huge, covered patio and inside the updated kitchen that includes the fridge! The hallway bath has been completely remodeled with a large walk-in shower. All the bedrooms have huge closets and storage, while the primary suite features a full bathroom with a walk-in shower located in the back of the floorplan. Outside, you'll appreciate the attractive curb appeal and low-maintenance yard, making homeownership simple and enjoyable. With a storage shed in mint condition in the back, French drains and gutters around the home, and a roof dated for 2023. Come take a tour and see how close you are to all Bethany has to offer and how close the neighborhood sits to Overholser Lake with recreation!
Pending
$215,000
7608 NW 25th St, Bethany, OK 73008
3beds
1,327sqft
Single Family Residence
Built in 1961
7,139 Square Feet Lot
$215,100 Zestimate®
$162/sqft
$-- HOA
What's special
Fresh interior paintLow-maintenance yardLarge dining spaceAttractive curb appealNew flooring throughoutIn-house laundryHuge covered patio
- 35 days
- 63
- 0
Likely to sell faster than
Zillow last checked:
Listing updated:
Listed by:
Samantha Marin 405-657-0286,
Horner McClure & Associates
Source: MLSOK/OKCMAR as distributed by MLS GRID,MLS#: 1247352
Facts & features
Interior
Bedrooms & bathrooms
- Bedrooms: 3
- Bathrooms: 2
- Full bathrooms: 2
Heating
- Has Heating (Unspecified Type)
Cooling
- Has cooling: Yes
Features
- Has fireplace: No
- Fireplace features: None
Interior area
- Total structure area: 1,327
- Total interior livable area: 1,327 sqft
Property
Parking
- Total spaces: 2
- Parking features: Garage
- Garage spaces: 2
Features
- Levels: One
- Stories: 1
- Fencing: Wood
Lot
- Size: 7,139 Square Feet
- Features: Interior Lot
Details
- Parcel number: 7608NW25th73008
- Special conditions: None
Construction
Type & style
- Home type: SingleFamily
- Architectural style: Ranch
- Property subtype: Single Family Residence
Materials
- Brick, Vinyl Siding
- Foundation: Slab
- Roof: Composition
Condition
- Year built: 1961
Community & HOA
Location
- Region: Bethany
Financial & listing details
- Price per square foot: $162/sqft
- Tax assessed value: $78,228
- Annual tax amount: $928
- Date on market: 9/2/2026
- Listing terms: Cash,Conventional,Sell FHA or VA,VA
Estimated market value
$215,100
$204,000 - $226,000
$1,455/mo
Price history
| Date | Event | Price |
|---|---|---|
| 9/4/2026 | Pending sale | $215,000$162/sqft |
Source:  MLSOK/OKCMAR as distributed by MLS GRID #1247352 Report a problem MLSOK/OKCMAR as distributed by MLS GRID #1247352 Report a problem | ||
| 9/2/2026 | Listed for sale | $215,000$162/sqft |
Source: MLSOK/OKCMAR as distributed by MLS GRID #1247352 Report a problem | ||
| 9/2/2026 | Listing removed | $215,000$162/sqft |
Source: MLSOK/OKCMAR as distributed by MLS GRID #1233350 Report a problem | ||
| 8/7/2026 | Price change | $215,000-4.4%$162/sqft |
Source: MLSOK/OKCMAR as distributed by MLS GRID #1233350 Report a problem | ||
| 6/11/2026 | Listed for sale | $225,000$170/sqft |
Source: MLSOK/OKCMAR as distributed by MLS GRID #1233350 Report a problem | ||
Public tax history
| Year | Property taxes | Tax assessment |
|---|---|---|
| 2025 | $929 +1.3% | $8,605 |
| 2024 | $917 -2.1% | $8,605 |
| 2023 | $936 +9.3% | $8,605 |
| 2022 | $856 +0.4% | $8,605 |
| 2021 | $852 +0.4% | $8,605 |
| 2020 | $849 +19% | $8,605 |
| 2019 | $714 | $8,605 |
| 2018 | $714 -15.6% | $8,605 |
| 2017 | $845 | $8,605 +0% |
| 2016 | $845 +1.5% | $8,604 |
| 2015 | $833 +8% | $8,604 |
| 2014 | $771 | $8,604 0% |
| 2013 | -- | $8,605 +0% |
| 2012 | -- | $8,604 |
| 2011 | -- | $8,604 |
| 2010 | -- | $8,604 |
| 2009 | -- | $8,604 |
| 2008 | -- | $8,604 |
| 2007 | -- | $8,604 |
| 2006 | -- | $8,604 |
| 2005 | -- | $8,604 -88.5% |
| 2004 | $679 | $74,503 +809.2% |
| 2003 | -- | $8,194 +8% |
| 2002 | -- | $7,586 +7.1% |
| 2001 | -- | $7,080 -5.5% |
| 2000 | -- | $7,490 +12.6% |
| 1999 | -- | $6,650 |
Find assessor info on the county website
Monthly payment
Est. payment
Payment breakdown
Explore the cost of this home by adjusting the details. Changes won't be saved.Climate risks
Neighborhood: 73008
Nearby schools
Schools provided by the listing agent
- Elementary: Western Oaks ES
- Middle: Western Oaks MS
- High: Putnam City West HS
Source: MLSOK/OKCMAR as distributed by MLS GRID. This data may not be complete. We recommend contacting the local school district to confirm school assignments for this home.
Similar homes
- $249,9003 bd2 ba1.5k sqft8337 NW 38th Ter, Bethany, OK 73008For Sale
 MLS ID #1252578, Deborah Straughn, Metro First Realty. MLSOK/OKCMAR as distributed by MLS GRID
 - $215,0003 bd2 ba1.4k sqft3705 N Donna Ave, Bethany, OK 73008For Sale
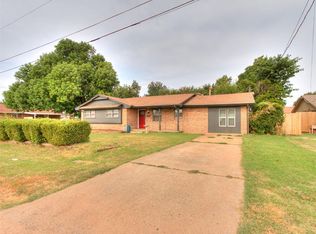 MLS ID #1243530, Mahmoud Alriyalat, eXp Realty, LLC. MLSOK/OKCMAR as distributed by MLS GRID
 - $215,0003 bd1 ba1k sqft3317 NW 42nd St, Oklahoma City, OK 73112For Sale
 MLS ID #1234672, Juanita Rico, Courtyard Real Estate. MLSOK/OKCMAR as distributed by MLS GRID
 - $198,9993 bd2 ba1k sqft6606 NW 26th St, Bethany, OK 73008For Sale
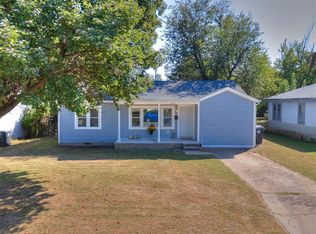 MLS ID #1193562, Janet Baumgartner, CB/Mike Jones Company. MLSOK/OKCMAR as distributed by MLS GRID
