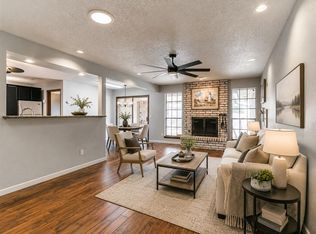
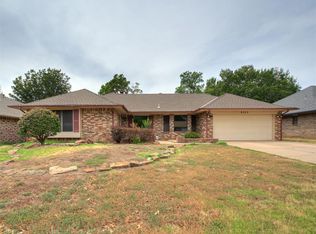
Beautiful home with an open floor plan, great for family and friends! Located in an established neighborhood this home sits on a dead end street, minimizing traffic and offering tranquility. The amazing living space offers nice vaulted ceilings, making the space feel even bigger, with a nice fire place and easy to clean tile floors. The kitchen has been nicely updated recently and it offers all the amenities needed for all your cooking and entertaining, with a nice spacious breakfast bar. The master bedroom is also spacious with a nice size closet and its own full bathroom. Second and third bedrooms are also of good size. This home offers an interior laundry room. The private back yard features a nice covered patio.
For sale
Price cut: $1K (9/8)
$228,000
6613 Edgebrook Rd, Oklahoma City, OK 73132
3beds
1,536sqft
Single Family Residence
Built in 1976
7,069 Square Feet Lot
$226,500 Zestimate®
$148/sqft
$33/mo HOA
What's special
Open floor planFire placeInterior laundry roomSpacious breakfast barNice size closetNice covered patioVaulted ceilings
- 117 days
- 235
- 22
Zillow last checked:
Listing updated:
Listed by:
Jorge Gamboa 405-204-6170,
Hallmark, REALTORS
Source: MLSOK/OKCMAR as distributed by MLS GRID,MLS#: 1232327
Facts & features
Interior
Bedrooms & bathrooms
- Bedrooms: 3
- Bathrooms: 2
- Full bathrooms: 2
Heating
- Has Heating (Unspecified Type)
Cooling
- Has cooling: Yes
Appliances
- Included: Dishwasher, Microwave, Built-In Electric Oven, Built-In Electric Range
Features
- Flooring: Carpet, Tile
- Windows: Double Pane, Vinyl Frame
- Number of fireplaces: 1
- Fireplace features: Masonry
Interior area
- Total structure area: 1,536
- Total interior livable area: 1,536 sqft
Property
Parking
- Total spaces: 2
- Parking features: Concrete
- Garage spaces: 2
Features
- Levels: One
- Stories: 1
- Fencing: Wood
Lot
- Size: 7,069 Square Feet
- Dimensions: 69 x 100
- Features: Cul-De-Sac, Interior Lot
Details
- Parcel number: 6613NONEEdgebrook73132
- Special conditions: None
Construction
Type & style
- Home type: SingleFamily
- Architectural style: Traditional
- Property subtype: Single Family Residence
Materials
- Brick
- Foundation: Slab
- Roof: Composition
Condition
- Year built: 1976
Utilities & green energy
- Utilities for property: Public
Community & HOA
HOA
- Has HOA: Yes
- Services included: Greenbelt, Common Area Maintenance, Pool
- HOA fee: $400 annually
Location
- Region: Oklahoma City
Financial & listing details
- Price per square foot: $148/sqft
- Tax assessed value: $196,500
- Annual tax amount: $2,662
- Date on market: 6/2/2026
Estimated market value
$226,500
$215,000 - $238,000
$1,777/mo
Price history
| Date | Event | Price |
|---|---|---|
| 9/8/2026 | Price change | $228,000-0.4%$148/sqft |
Source:  MLSOK/OKCMAR as distributed by MLS GRID #1232327 Report a problem MLSOK/OKCMAR as distributed by MLS GRID #1232327 Report a problem | ||
| 8/10/2026 | Price change | $229,000-0.4%$149/sqft |
Source: MLSOK/OKCMAR as distributed by MLS GRID #1232327 Report a problem | ||
| 6/2/2026 | Listed for sale | $230,000+11.1%$150/sqft |
Source: MLSOK/OKCMAR as distributed by MLS GRID #1232327 Report a problem | ||
| 10/23/2024 | Sold | $207,000$135/sqft |
Source: MLSOK/OKCMAR as distributed by MLS GRID #1134518 Report a problem | ||
| 9/14/2024 | Pending sale | $207,000$135/sqft |
Source: MLSOK/OKCMAR as distributed by MLS GRID #1134518 Report a problem | ||
| 9/11/2024 | Listed for sale | $207,000+107%$135/sqft |
Source: MLSOK/OKCMAR as distributed by MLS GRID #1134518 Report a problem | ||
| 9/10/2024 | Sold | $100,000$65/sqft |
Source: MLSOK/OKCMAR as distributed by MLS GRID #1089066 Report a problem | ||
| 9/10/2024 | Pending sale | $100,000$65/sqft |
Source: MLSOK/OKCMAR as distributed by MLS GRID #1089066 Report a problem | ||
| 9/10/2024 | Listed for sale | $100,000$65/sqft |
Source: MLSOK/OKCMAR as distributed by MLS GRID #1089066 Report a problem | ||
| 1/11/2024 | Sold | $100,000+1%$65/sqft |
Source: Public Record Report a problem | ||
| 10/28/2003 | Sold | $99,000$64/sqft |
Source: MLSOK/OKCMAR as distributed by MLS GRID #167343 Report a problem | ||
Public tax history
| Year | Property taxes | Tax assessment |
|---|---|---|
| 2025 | $2,662 +72.1% | $21,615 +70.9% |
| 2024 | $1,547 +5.3% | $12,649 +5% |
| 2023 | $1,469 +3.7% | $12,046 +5% |
| 2022 | $1,416 +16.7% | $11,473 +5% |
| 2021 | $1,213 +0.5% | $10,927 |
| 2020 | $1,208 +29.7% | $10,927 |
| 2019 | $931 | $10,927 |
| 2018 | $931 -22% | $10,927 +0% |
| 2017 | $1,194 | $10,926 |
| 2016 | $1,194 +0.2% | $10,926 |
| 2015 | $1,191 +2.7% | $10,926 0% |
| 2014 | $1,160 | $10,927 -2.7% |
| 2013 | -- | $11,229 -3.8% |
| 2012 | -- | $11,670 -4.2% |
| 2011 | -- | $12,178 -1.6% |
| 2010 | -- | $12,380 -1.4% |
| 2009 | -- | $12,559 +0.9% |
| 2008 | -- | $12,445 +4.6% |
| 2007 | -- | $11,901 +5% |
| 2006 | -- | $11,335 +3.5% |
| 2005 | -- | $10,950 -89% |
| 2004 | $1,086 | $99,550 +809.1% |
| 2003 | -- | $10,950 +38.2% |
| 2002 | -- | $7,926 -3.3% |
| 2001 | -- | $8,198 +4.9% |
| 2000 | -- | $7,815 +18.2% |
| 1999 | -- | $6,610 |
Find assessor info on the county website
Monthly payment
Est. payment
Payment breakdown
Explore the cost of this home by adjusting the details. Changes won't be saved.Climate risks
Neighborhood: 73132
Nearby schools
Schools provided by the listing agent
- Elementary: Tulakes ES
- Middle: Cooper MS
- High: Putnam City HS
Source: MLSOK/OKCMAR as distributed by MLS GRID. This data may not be complete. We recommend contacting the local school district to confirm school assignments for this home.
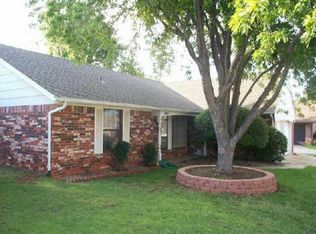
- $214,5003 bd2 ba1.5k sqft6617 N Edgebrook Rd, Oklahoma City, OK 73132Off Market
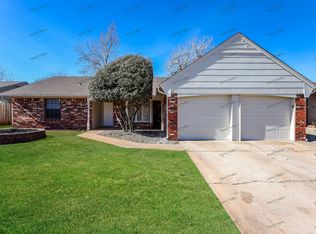
- $180,0003 bd2 ba1.5k sqft6617 Edgebrook Rd, Oklahoma City, OK 73132Sold
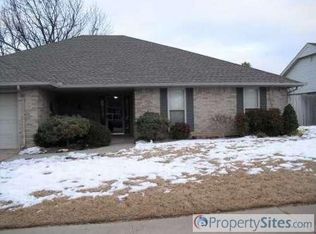
- $200,3003 bd2 ba1.5k sqft6609 Edgebrook Rd, Oklahoma City, OK 73132Off Market
- $237,1004 bd2 ba2.3k sqft6612 Stonycreek Dr, Oklahoma City, OK 73132Off Market
Similar homes
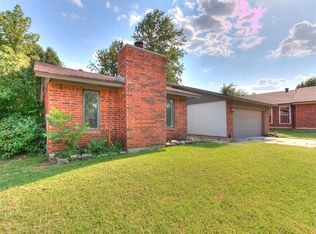
- $227,9003 bd2 ba1.7k sqft8208 N Crestline Ct, Oklahoma City, OK 73132For Sale
 MLS ID #1244270, Luis Escobar, Casa Pro Realty Inc.. MLSOK/OKCMAR as distributed by MLS GRID
 - $215,0003 bd2 ba1.6k sqft8304 Lance Dr, Oklahoma City, OK 73132For Sale
 MLS ID #1239762, Erin Edelman, Dillard Cies Real Estate. MLSOK/OKCMAR as distributed by MLS GRID
 - $240,0003 bd2 ba1.9k sqft6313 Sunnybridge Ct, Oklahoma City, OK 73132For Sale
 MLS ID #1247082, Stacia Morrison, Keller Williams Realty Elite. MLSOK/OKCMAR as distributed by MLS GRID
 - $245,0003 bd2 ba1.9k sqft8225 Canna Ln, Oklahoma City, OK 73132For Sale
 MLS ID #1246680, William Mahan, Black Label Realty. MLSOK/OKCMAR as distributed by MLS GRID
