*SO MANY UPDATES including HVAC, windows, and range!* This exceptionally charming 3 bedroom home in the Putnam Heights neighborhood is full of beautiful details and bathed in natural light. It is a must-see! With three bedrooms and two full bathrooms, plus a large dining room (or second living area), you will have plenty of room to host guests. The kitchen is incredibly spacious, has abundant storage, and features an updated European convection smart gas range/oven (2023). The front portion of the home has well-kept original hardwood floors, and the art deco style guest bathroom features vintage tiles and extra storage. Most of the windows throughout the home have been updated to energy efficient tilt-wash windows (2022), with the wood trim replaced inside and outside. In the kitchen, you’ll find a garden window with shelves for herbs and house plants. The home has a smart thermostat with a fully updated HVAC system (replaced in 2023)! Smart Washer and Dryer (2022) included! The front and back yards are a gardener’s paradise, with beautiful, large beds in the front. The backyard has a sizable fenced garden with raised beds and an established compost pile for quality soil. Living in this location is a breeze, with convenient access to most major OKC highways, easy off-highway access to downtown OKC, and a quick trip to The Village and south Edmond!
For sale
Price cut: $1K (8/21)
$234,000
3805 Putnam Heights Blvd, Oklahoma City, OK 73118
3beds
1,429sqft
Single Family Residence
Built in 1947
7,148 Square Feet Lot
$-- Zestimate®
$164/sqft
$-- HOA
What's special
Full of beautiful detailsVintage tilesExtra storageAbundant storageWell-kept original hardwood floorsBathed in natural light
- 77 days
- 582
- 52
Zillow last checked:
Listing updated:
Listed by:
Marcy Leonard 405-204-9291,
Leonard Realty LLC
Source: MLSOK/OKCMAR as distributed by MLS GRID,MLS#: 1232533
Facts & features
Interior
Bedrooms & bathrooms
- Bedrooms: 3
- Bathrooms: 2
- Full bathrooms: 2
Heating
- Has Heating (Unspecified Type)
Cooling
- Has cooling: Yes
Appliances
- Included: Dishwasher, Disposal, Microwave, Washer/Dryer, Water Heater, Free-Standing Gas Oven, Free-Standing Gas Range
Features
- Windows: Window Treatments
- Has fireplace: No
- Fireplace features: None
Interior area
- Total structure area: 1,429
- Total interior livable area: 1,429 sqft
Video & virtual tour
Property
Parking
- Total spaces: 1
- Parking features: Concrete
- Garage spaces: 1
Features
- Levels: One
- Stories: 1
- Patio & porch: Patio
- Fencing: Combination
Lot
- Size: 7,148 Square Feet
- Features: Interior Lot
Details
- Parcel number: 3805NONEPutnamHeights73118
- Special conditions: None
Construction
Type & style
- Home type: SingleFamily
- Architectural style: Traditional
- Property subtype: Single Family Residence
Materials
- Brick & Frame
- Foundation: Conventional
- Roof: Composition
Condition
- Year built: 1947
Utilities & green energy
- Utilities for property: Public
Community & HOA
Location
- Region: Oklahoma City
Financial & listing details
- Price per square foot: $164/sqft
- Tax assessed value: $237,569
- Annual tax amount: $3,185
- Date on market: 6/12/2026
- Listing terms: Cash,Conventional,Sell FHA or VA
Estimated market value
Not available
Estimated sales range
Not available
Not available
Price history
| Date | Event | Price |
|---|---|---|
| 8/21/2026 | Price change | $234,000-0.4%$164/sqft |
Source:  MLSOK/OKCMAR as distributed by MLS GRID #1232533 Report a problem MLSOK/OKCMAR as distributed by MLS GRID #1232533 Report a problem | ||
| 8/14/2026 | Price change | $235,000-2.1%$164/sqft |
Source: MLSOK/OKCMAR as distributed by MLS GRID #1232533 Report a problem | ||
| 7/14/2026 | Price change | $240,000-2%$168/sqft |
Source: MLSOK/OKCMAR as distributed by MLS GRID #1232533 Report a problem | ||
| 7/9/2026 | Price change | $245,000-0.8%$171/sqft |
Source: MLSOK/OKCMAR as distributed by MLS GRID #1232533 Report a problem | ||
| 7/1/2026 | Price change | $247,000-0.4%$173/sqft |
Source: MLSOK/OKCMAR as distributed by MLS GRID #1232533 Report a problem | ||
| 6/18/2026 | Price change | $248,000-0.8%$174/sqft |
Source: MLSOK/OKCMAR as distributed by MLS GRID #1232533 Report a problem | ||
| 6/12/2026 | Listed for sale | $250,000+11.1%$175/sqft |
Source: MLSOK/OKCMAR as distributed by MLS GRID #1232533 Report a problem | ||
| 7/12/2022 | Sold | $225,000$157/sqft |
Source: MLSOK/OKCMAR as distributed by MLS GRID #1008949 Report a problem | ||
| 6/11/2022 | Pending sale | $225,000$157/sqft |
Source: MLSOK/OKCMAR as distributed by MLS GRID #1008949 Report a problem | ||
| 6/7/2022 | Listed for sale | $225,000$157/sqft |
Source: MLSOK/OKCMAR as distributed by MLS GRID #1008949 Report a problem | ||
| 6/2/2022 | Pending sale | $225,000$157/sqft |
Source: MLSOK/OKCMAR as distributed by MLS GRID #1008949 Report a problem | ||
| 6/2/2022 | Listed for sale | $225,000$157/sqft |
Source: MLSOK/OKCMAR as distributed by MLS GRID #1008949 Report a problem | ||
| 5/21/2022 | Pending sale | $225,000$157/sqft |
Source: MLSOK/OKCMAR as distributed by MLS GRID #1008949 Report a problem | ||
| 5/14/2022 | Listed for sale | $225,000+40.7%$157/sqft |
Source: MLSOK/OKCMAR as distributed by MLS GRID #1008949 Report a problem | ||
| 5/15/2019 | Sold | $159,900$112/sqft |
Source: MLSOK/OKCMAR as distributed by MLS GRID #857836 Report a problem | ||
| 3/31/2019 | Pending sale | $159,900$112/sqft |
Source: eXp Realty #857836 Report a problem | ||
| 3/22/2019 | Listed for sale | $159,900+14.2%$112/sqft |
Source: eXp Realty #857836 Report a problem | ||
| 9/22/2015 | Sold | $140,000+50%$98/sqft |
Source: MLSOK/OKCMAR as distributed by MLS GRID #596886 Report a problem | ||
| 7/10/2015 | Sold | $93,340+43.6%$65/sqft |
Source: Public Record Report a problem | ||
| 2/2/2013 | Listing removed | $65,000$45/sqft |
Source: Churchill-Brown & Associates, Inc. #507208 Report a problem | ||
| 12/18/2012 | Listed for sale | $65,000$45/sqft |
Source: Churchill-Brown & Associates, Inc. #507208 Report a problem | ||
Public tax history
| Year | Property taxes | Tax assessment |
|---|---|---|
| 2025 | $3,089 +2.3% | $26,132 +3% |
| 2024 | $3,019 +3% | $25,371 +2.1% |
| 2023 | $2,930 +45.9% | $24,860 +37.6% |
| 2022 | $2,008 +3.1% | $18,071 +3% |
| 2021 | $1,947 -0.2% | $17,545 +0.9% |
| 2020 | $1,951 +31.4% | $17,380 +9.8% |
| 2019 | $1,485 +5% | $15,823 +5% |
| 2018 | $1,414 -16.3% | $15,070 +1.1% |
| 2017 | $1,689 | $14,904 -2.9% |
| 2016 | $1,689 -2.9% | $15,344 +98.9% |
| 2015 | $1,740 +108.1% | $7,714 +5% |
| 2014 | $836 | $7,347 +5% |
| 2013 | -- | $6,997 +5% |
| 2012 | -- | $6,663 +5% |
| 2011 | -- | $6,347 +5% |
| 2010 | -- | $6,044 +5% |
| 2009 | -- | $5,756 +5% |
| 2008 | -- | $5,482 +5% |
| 2007 | -- | $5,221 +5% |
| 2006 | -- | $4,973 +5% |
| 2005 | -- | $4,736 -88.5% |
| 2004 | $390 | $41,014 +809.2% |
| 2003 | -- | $4,511 -17% |
| 2002 | -- | $5,433 -2.1% |
| 2001 | -- | $5,547 -15.8% |
| 2000 | -- | $6,591 +14% |
| 1999 | -- | $5,780 |
Find assessor info on the county website
Monthly payment
Est. payment
Payment breakdown
Explore the cost of this home by adjusting the details. Changes won't be saved.Climate risks
Neighborhood: Northwest 39th Street Enclave
Nearby schools
Schools provided by the listing agent
- Elementary: Eugene Field ES
- Middle: Moon MS
- High: Douglass HS
Source: MLSOK/OKCMAR as distributed by MLS GRID. This data may not be complete. We recommend contacting the local school district to confirm school assignments for this home.
- $157,6003 bd1 ba1.7k sqft3801 Putnam Heights Blvd, Oklahoma City, OK 73118Off Market
- $213,4003 bd2 ba1.4k sqft3809 Putnam Heights Blvd, Oklahoma City, OK 73118Off Market
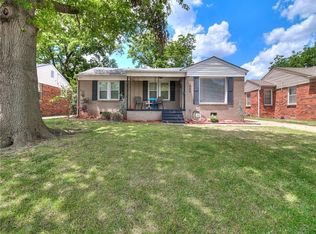
- $180,0003 bd1 ba1.1k sqft3721 Putnam Heights Blvd, Oklahoma City, OK 73118Sold

- $125,0002 bd1 ba827 sqft3813 Putnam Heights Blvd, Oklahoma City, OK 73118Off Market

Similar homes
- $239,9902 bd2 ba1.2k sqft1525 NW 41st St, Oklahoma City, OK 73118For Sale
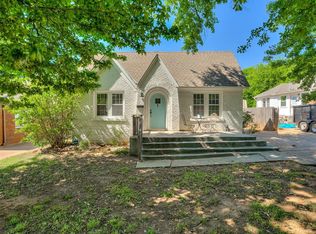 MLS ID #1229190, Kaci Kaiser, Solas Real Estate LLC. MLSOK/OKCMAR as distributed by MLS GRID
 - $215,0002 bd1 ba1k sqft1608 NW 44th St, Oklahoma City, OK 73118For Sale
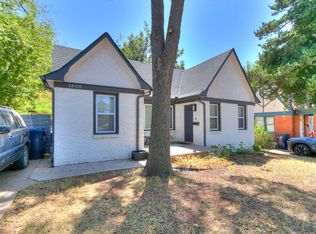 MLS ID #1245690, Aaron Dilley, Metro First Realty Pros. MLSOK/OKCMAR as distributed by MLS GRID
 - $210,0003 bd2 ba1.8k sqft1625 NW 31st St, Oklahoma City, OK 73118For Sale
 MLS ID #1232970, Angela Morris, LIME Realty. MLSOK/OKCMAR as distributed by MLS GRID
 - $235,0004 bd3 ba1.7k sqft4136 NW 53rd St, Oklahoma City, OK 73112For Sale
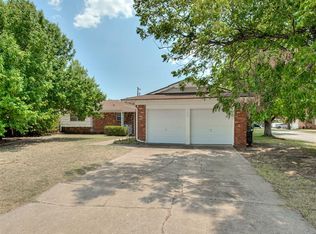 MLS ID #1243245, Lindsey Cheek, Cross C Realty LLC. MLSOK/OKCMAR as distributed by MLS GRID
