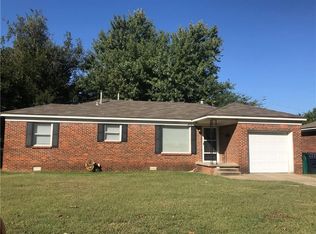
Clean, updated, and spacious this property exceeds the expectations! Located in a perfect central location and tucked away on a quiet street this adorable Ranch features stunning original hardwood floors, updated dual pane energy efficient windows, MASSIVE additional living space, double driveway, and AC replaced SUMMER 2025! Upon entering you are greeted by a lovely carved solid wood door and a cozy front sitting room. The Dining Room offers entry to the Kitchen and back of the house or the Primary Suite. On the front of the home are the two Secondary Bedrooms each with gorgeous hardwoods floors and ceiling fans, Full Guest Bathroom featuring tub/shower combo and hallway storage. There also an attic fan for those Fall evenings coming up! The Kitchen is a dream for those who need ample storage and counter space. Two PANTRIES! The back Living Room also holds storage galore with two closets and a space for a wood burning stove this space would make a great entertaining or study/school space. Located at the back of the home is the extra large Primary Suite. For the age of home spaces like this are rare! The Primary Bedroom holds ample space for a King furniture set with En Suite Bathroom featuring dual vanities, tub/shower combo and a Walk-In Closet. Out back you'll find a covered patio for the hot days of summer and large shade trees. The lot has plenty of space for activities, pool, or a garden. The shed stays with the home as well. Truly move in ready and located near major highways this home is the perfect place for those seeking quality, space, and location! Contact us today for your personal viewing. Let's go look!
For sale
$215,000
3908 NW 20th St, Oklahoma City, OK 73107
3beds
1,558sqft
Single Family Residence
Built in 1950
9,160 Square Feet Lot
$210,500 Zestimate®
$138/sqft
$-- HOA
What's special
Massive additional living spaceCozy front sitting roomExtra large primary suiteDouble drivewayLarge shade treesStunning original hardwood floorsHallway storage
- 18 days
- 506
- 26
Likely to sell faster than
Zillow last checked:
Listing updated:
Listed by:
Heather Idell 405-412-3343,
Senemar & Associates,
Cyrus Idell 405-343-9764,
Senemar & Associates
Source: MLSOK/OKCMAR as distributed by MLS GRID,MLS#: 1245808
Facts & features
Interior
Bedrooms & bathrooms
- Bedrooms: 3
- Bathrooms: 2
- Full bathrooms: 2
Heating
- Has Heating (Unspecified Type)
Cooling
- Has cooling: Yes
Appliances
- Included: Dishwasher, Dryer, Refrigerator, Washer, Built-In Electric Oven, Built-In Electric Range
Features
- Flooring: Brick, Tile, Wood
- Windows: Double Pane Windows
- Has fireplace: No
- Fireplace features: None
Interior area
- Total structure area: 1,558
- Total interior livable area: 1,558 sqft
Property
Parking
- Total spaces: 1
- Parking features: Garage
- Garage spaces: 1
Features
- Levels: One
- Stories: 1
- Fencing: Wood
Lot
- Size: 9,160 Square Feet
- Features: Interior Lot
Details
- Parcel number: 3908NW20th73107
- Special conditions: None
Construction
Type & style
- Home type: SingleFamily
- Architectural style: Ranch
- Property subtype: Single Family Residence
Materials
- Brick & Frame
- Foundation: Conventional
- Roof: Composition
Condition
- Year built: 1950
Utilities & green energy
- Utilities for property: Public
Community & HOA
Location
- Region: Oklahoma City
Financial & listing details
- Price per square foot: $138/sqft
- Tax assessed value: $156,806
- Annual tax amount: $1,996
- Date on market: 8/22/2026
- Listing terms: Cash,Conventional,Sell FHA or VA
Estimated market value
$210,500
$200,000 - $221,000
$1,869/mo
Price history
| Date | Event | Price |
|---|---|---|
| 8/22/2026 | Listed for sale | $215,000+68.1%$138/sqft |
Source:  MLSOK/OKCMAR as distributed by MLS GRID #1245808 Report a problem MLSOK/OKCMAR as distributed by MLS GRID #1245808 Report a problem | ||
| 4/24/2017 | Sold | $127,900$82/sqft |
Source: MLSOK/OKCMAR as distributed by MLS GRID #759488 Report a problem | ||
| 3/10/2017 | Price change | $127,900-1.5%$82/sqft |
Source: Keller Williams Central OK ED #759488 Report a problem | ||
| 2/7/2017 | Listed for sale | $129,900+52.8%$83/sqft |
Source: Keller Williams Central OK ED #759488 Report a problem | ||
| 2/19/2016 | Listing removed | $1,150$1/sqft |
Source: Owner Report a problem | ||
| 1/25/2016 | Price change | $1,150-3.8%$1/sqft |
Source: Owner Report a problem | ||
| 12/12/2015 | Price change | $1,195-4.4%$1/sqft |
Source: Owner Report a problem | ||
| 11/11/2015 | Listed for rent | $1,250-2%$1/sqft |
Source: Owner Report a problem | ||
| 4/8/2014 | Listing removed | $1,275$1/sqft |
Source: none Report a problem | ||
| 1/28/2014 | Listed for rent | $1,275$1/sqft |
Source: none Report a problem | ||
| 1/21/2014 | Sold | $85,000$55/sqft |
Source: Public Record Report a problem | ||
Public tax history
| Year | Property taxes | Tax assessment |
|---|---|---|
| 2025 | $1,997 +2.4% | $17,248 +3% |
| 2024 | $1,951 +4.1% | $16,745 +3% |
| 2023 | $1,874 +7.8% | $16,258 +3% |
| 2022 | $1,739 +3.1% | $15,784 +3% |
| 2021 | $1,686 +2% | $15,325 +3% |
| 2020 | $1,653 +31% | $14,879 +3% |
| 2019 | $1,261 +3.2% | $14,445 +3% |
| 2018 | $1,222 +3.2% | $14,025 +34.2% |
| 2017 | $1,184 | $10,449 +4.8% |
| 2016 | $1,184 +4.7% | $9,974 +5% |
| 2015 | $1,131 +7.6% | $9,499 +2.8% |
| 2014 | $1,052 | $9,240 -5.5% |
| 2013 | -- | $9,774 -4.5% |
| 2012 | -- | $10,230 +3.6% |
| 2011 | -- | $9,871 |
| 2010 | -- | $9,871 +5% |
| 2009 | -- | $9,401 +5% |
| 2008 | -- | $8,954 +5% |
| 2007 | -- | $8,527 +5% |
| 2006 | -- | $8,121 +5% |
| 2005 | -- | $7,735 -88.5% |
| 2004 | $707 | $66,974 +809.2% |
| 2003 | -- | $7,366 +1.9% |
| 2002 | -- | $7,232 +5.9% |
| 2001 | -- | $6,826 +1.1% |
| 2000 | -- | $6,749 +7.5% |
| 1999 | -- | $6,280 |
Find assessor info on the county website
Monthly payment
Est. payment
Payment breakdown
Explore the cost of this home by adjusting the details. Changes won't be saved.Climate risks
Neighborhood: Meridian Avenue Corridor
Nearby schools
Schools provided by the listing agent
- Elementary: Buchanan ES
- Middle: Taft MS
- High: Northwest Classen HS
Source: MLSOK/OKCMAR as distributed by MLS GRID. This data may not be complete. We recommend contacting the local school district to confirm school assignments for this home.

Similar homes
- $220,0003 bd3 ba1.5k sqft4437 NW 11th Ter, Oklahoma City, OK 73107For Sale
 MLS ID #1199813, Candace Williams, MK Partners Inc. MLSOK/OKCMAR as distributed by MLS GRID
 - $230,0004 bd2 ba1.8k sqft4909 NW 18th St, Oklahoma City, OK 73127For Sale
 MLS ID #1246365, Ingrid Grutzmacher, Heather & Company Realty Group. MLSOK/OKCMAR as distributed by MLS GRID
 - $225,0003 bd2 ba1.4k sqft1527 NW 43rd St, Oklahoma City, OK 73118For Sale
 MLS ID #1246867, Ronald Jordan, OKC Metro Group Realty. MLSOK/OKCMAR as distributed by MLS GRID
 - $195,5002 bd2 ba1.4k sqft3021 North Pl, Oklahoma City, OK 73107For Sale
 MLS ID #1227289, Shari Bouziden, CB/Mike Jones Company. MLSOK/OKCMAR as distributed by MLS GRID
