Step inside this beautifully updated home and you'll immediately notice the blend of modern touches and generous space. With 4 bedrooms and 2 bathrooms, there's plenty of room to spread out, whether you're raising a family or just want the extra breathing room. The open floor plan makes the living, dining, and kitchen areas flow together effortlessly, and big windows throughout let the natural light pour in, really making those paint colors pop. It's the kind of space that's just as good for hosting friends as it is for a quiet night in. The updates here aren't just cosmetic, either. Granite countertops, newer windows, and an efficient HVAC system mean this home is comfortable and low-maintenance year-round. Each bedroom is generously sized with plenty of closet space, so storage won't be an issue. And then there's the bonus: the garage has been beautifully converted into its own room with a full bathroom attached. Home office, guest suite, it's flexible enough to become whatever you need it to be. Bottom line: this one's move-in ready, thoughtfully updated, and worth seeing in person. Don't wait too long on this one.
For sale
$205,000
2216 SW 60th St, Oklahoma City, OK 73159
4beds
1,487sqft
Single Family Residence
Built in 1953
5,828 Square Feet Lot
$-- Zestimate®
$138/sqft
$-- HOA
What's special
Open floor planBeautifully updated homeEfficient hvac systemGranite countertopsNewer windowsPlenty of closet spaceBig windows throughout
- 63 days
- 164
- 9
Zillow last checked:
Listing updated:
Listed by:
Cecilia Garcia Marquez 405-255-9134,
LIME Realty
Source: MLSOK/OKCMAR as distributed by MLS GRID,MLS#: 1243268
Facts & features
Interior
Bedrooms & bathrooms
- Bedrooms: 4
- Bathrooms: 2
- Full bathrooms: 2
Heating
- Has Heating (Unspecified Type)
Cooling
- Has cooling: Yes
Appliances
- Included: Dishwasher
Features
- Has fireplace: No
- Fireplace features: None
Interior area
- Total structure area: 1,487
- Total interior livable area: 1,487 sqft
Property
Parking
- Parking features: Concrete
Features
- Levels: One
- Stories: 1
Lot
- Size: 5,828 Square Feet
- Features: Other
Details
- Parcel number: 2216SW60th73159
- Special conditions: None
Construction
Type & style
- Home type: SingleFamily
- Architectural style: Ranch
- Property subtype: Single Family Residence
Materials
- Brick & Frame
- Foundation: Slab
- Roof: Composition
Condition
- Year built: 1953
Community & HOA
Location
- Region: Oklahoma City
Financial & listing details
- Price per square foot: $138/sqft
- Tax assessed value: $206,718
- Annual tax amount: $2,706
- Date on market: 8/10/2026
- Listing terms: Cash,Conventional,Sell FHA or VA
Estimated market value
Not available
Estimated sales range
Not available
Not available
Price history
| Date | Event | Price |
|---|---|---|
| 8/10/2026 | Listed for sale | $205,000-1.3%$138/sqft |
Source:  MLSOK/OKCMAR as distributed by MLS GRID #1243268 Report a problem MLSOK/OKCMAR as distributed by MLS GRID #1243268 Report a problem | ||
| 9/16/2025 | Listing removed | $207,800$140/sqft |
Source: MLSOK/OKCMAR as distributed by MLS GRID #1154052 Report a problem | ||
| 9/15/2025 | Price change | $207,8000%$140/sqft |
Source: MLSOK/OKCMAR as distributed by MLS GRID #1154052 Report a problem | ||
| 6/29/2025 | Price change | $207,9000%$140/sqft |
Source: MLSOK/OKCMAR as distributed by MLS GRID #1154052 Report a problem | ||
| 4/30/2025 | Price change | $208,000-0.5%$140/sqft |
Source: MLSOK/OKCMAR as distributed by MLS GRID #1154052 Report a problem | ||
| 3/7/2025 | Price change | $209,000-0.5%$141/sqft |
Source: MLSOK/OKCMAR as distributed by MLS GRID #1154052 Report a problem | ||
| 2/5/2025 | Listed for sale | $210,000+11.1%$141/sqft |
Source: MLSOK/OKCMAR as distributed by MLS GRID #1154052 Report a problem | ||
| 8/23/2022 | Sold | $189,000$127/sqft |
Source: MLSOK/OKCMAR as distributed by MLS GRID #1020177 Report a problem | ||
| 7/24/2022 | Pending sale | $189,000$127/sqft |
Source: MLSOK/OKCMAR as distributed by MLS GRID #1020177 Report a problem | ||
| 7/16/2022 | Listed for sale | $189,000+149%$127/sqft |
Source: MLSOK/OKCMAR as distributed by MLS GRID #1020177 Report a problem | ||
| 4/7/2005 | Sold | $75,900$51/sqft |
Source: MLSOK/OKCMAR as distributed by MLS GRID #192385 Report a problem | ||
Public tax history
| Year | Property taxes | Tax assessment |
|---|---|---|
| 2025 | $2,706 +4.4% | $22,738 +5% |
| 2024 | $2,592 +6.2% | $21,656 +5% |
| 2023 | $2,441 +77% | $20,625 +68.6% |
| 2022 | $1,379 +5.4% | $12,233 +5% |
| 2021 | $1,308 +4.1% | $11,650 +5% |
| 2020 | $1,257 +26.8% | $11,096 +5% |
| 2019 | $991 +5% | $10,568 +5% |
| 2018 | $944 -15.9% | $10,065 +1.3% |
| 2017 | $1,123 | $9,931 +5% |
| 2016 | $1,123 +4.9% | $9,458 +5% |
| 2015 | $1,071 +6.9% | $9,007 +2.2% |
| 2014 | $1,001 | $8,814 +0.9% |
| 2013 | -- | $8,739 -4.6% |
| 2012 | -- | $9,159 -2% |
| 2011 | -- | $9,344 +3.6% |
| 2010 | -- | $9,019 +1.7% |
| 2009 | -- | $8,872 -3.5% |
| 2008 | -- | $9,197 +5% |
| 2007 | -- | $8,759 +5% |
| 2006 | -- | $8,343 +12.3% |
| 2005 | -- | $7,432 -88.5% |
| 2004 | $712 | $64,362 +809.2% |
| 2003 | -- | $7,079 +8% |
| 2002 | -- | $6,552 +7.1% |
| 2001 | -- | $6,117 +2.6% |
| 2000 | -- | $5,963 -0.1% |
| 1999 | -- | $5,970 |
Find assessor info on the county website
Monthly payment
Est. payment
Payment breakdown
Explore the cost of this home by adjusting the details. Changes won't be saved.Climate risks
Neighborhood: I-240 Corridor
Nearby schools
Schools provided by the listing agent
- Elementary: Prairie Queen ES
- Middle: Jefferson MS
- High: U. S. Grant HS
Source: MLSOK/OKCMAR as distributed by MLS GRID. This data may not be complete. We recommend contacting the local school district to confirm school assignments for this home.

Similar homes
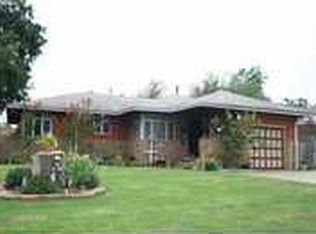
- $199,9994 bd2 ba1.4k sqft1205 SW 55th St, Oklahoma City, OK 73109For Sale
 MLS ID #1237088, Juan Castro, Black Label Realty. MLSOK/OKCMAR as distributed by MLS GRID
 - $160,0003 bd2 ba1k sqft2609 SW 63rd Pl, Oklahoma City, OK 73159For Sale
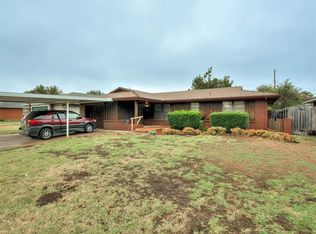 MLS ID #1252233, Britni Nelson, LIME Realty. MLSOK/OKCMAR as distributed by MLS GRID
 - $229,9993 bd2 ba1.6k sqft1610 SW 70th St, Oklahoma City, OK 73159For Sale
 MLS ID #1229220, Lisa Marney, Black Crown Realty. MLSOK/OKCMAR as distributed by MLS GRID
 - $210,0003 bd2 ba1.2k sqft1205 SW 81st St, Oklahoma City, OK 73139For Sale
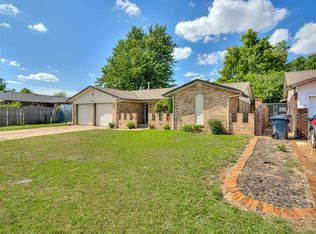 MLS ID #1229439, Marcela Guerrero Garcia, Copper Creek Real Estate. MLSOK/OKCMAR as distributed by MLS GRID
