This beautifully updated 3-bedroom, 2-bath home with a 2-car garage offers 1,236 sq ft of modern living in the the Clearwater Addition. Located in a well maintained neighborhood with a community playground, this home features contemporary updates: including tile, new water heater, vinyl wood-look plank flooring, and fresh paint, neutral colors throughout. The open concept high ceilings through out home make kitchen and living area designed for comfort and gathering, featuring granite countertop throughout home, a stylish tile backsplash, and a cozy fireplace. Fenced backyard offering privacy and a serene outdoor space. Conveniently situated near SW 59th & Council, with quick access to Hwy 152, I-40, I-44, and the John Kilpatrick Turnpike, this location provides easy access to Will Rogers World Airport, the Outlet Mall, shopping, dining, and entertainment. Move-in ready and designed for convenience, this home is a must-see! To top this off: Fridge, washer, and dryer staying with property. Schedule your showing today.
For sale
Price cut: $2.5K (8/20)
$219,999
5610 Clearwater Dr, Oklahoma City, OK 73179
3beds
1,240sqft
Single Family Residence
Built in 2012
5,998 Square Feet Lot
$-- Zestimate®
$177/sqft
$15/mo HOA
What's special
Stylish tile backsplashVinyl wood-look plank flooringCozy fireplaceGranite countertop throughout homeOpen concept high ceilings
- 78 days |
- 364 |
- 39 |
Zillow last checked:
Listing updated:
Listed by:
Monica Estrada Hernandez 405-802-4643,
Copper Creek Real Estate
Source: MLSOK/OKCMAR as distributed by MLS GRID,MLS#: 1233670
Facts & features
Interior
Bedrooms & bathrooms
- Bedrooms: 3
- Bathrooms: 2
- Full bathrooms: 2
Heating
- Has Heating (Unspecified Type)
Cooling
- Has cooling: Yes
Appliances
- Included: Dishwasher, Refrigerator, Washer/Dryer, Water Heater
Features
- Number of fireplaces: 1
- Fireplace features: Wood Burning
Interior area
- Total structure area: 1,240
- Total interior livable area: 1,240 sqft
Property
Parking
- Total spaces: 2
- Parking features: Garage
- Garage spaces: 2
Features
- Levels: One
- Stories: 1
- Patio & porch: Porch
- Fencing: Wood
Lot
- Size: 5,998 Square Feet
- Features: Interior Lot
Details
- Parcel number: 5610NONEClearwater73179
- Special conditions: None
Construction
Type & style
- Home type: SingleFamily
- Architectural style: Ranch
- Property subtype: Single Family Residence
Materials
- Brick & Frame
- Foundation: Slab
- Roof: Composition
Condition
- Year built: 2012
Details
- Builder name: Home creations
Community & HOA
HOA
- Has HOA: Yes
- Services included: Greenbelt, Common Area Maintenance
- HOA fee: $185 annually
Location
- Region: Oklahoma City
Financial & listing details
- Price per square foot: $177/sqft
- Tax assessed value: $199,500
- Annual tax amount: $2,476
- Date on market: 6/10/2026
Estimated market value
Not available
Estimated sales range
Not available
Not available
Price history
| Date | Event | Price |
|---|---|---|
| 8/20/2026 | Price change | $219,999-1.1%$177/sqft |
Source:  MLSOK/OKCMAR as distributed by MLS GRID #1233670 Report a problem MLSOK/OKCMAR as distributed by MLS GRID #1233670 Report a problem | ||
| 8/7/2026 | Price change | $222,499-0.9%$179/sqft |
Source: MLSOK/OKCMAR as distributed by MLS GRID #1233670 Report a problem | ||
| 7/22/2026 | Price change | $224,499-0.2%$181/sqft |
Source: MLSOK/OKCMAR as distributed by MLS GRID #1233670 Report a problem | ||
| 6/10/2026 | Listed for sale | $225,000+2.3%$181/sqft |
Source: MLSOK/OKCMAR as distributed by MLS GRID #1233670 Report a problem | ||
| 7/1/2025 | Listing removed | $220,000$177/sqft |
Source: MLSOK/OKCMAR as distributed by MLS GRID #1159766 Report a problem | ||
| 5/29/2025 | Listed for sale | $220,000$177/sqft |
Source: MLSOK/OKCMAR as distributed by MLS GRID #1159766 Report a problem | ||
| 4/8/2025 | Pending sale | $220,000$177/sqft |
Source: MLSOK/OKCMAR as distributed by MLS GRID #1159766 Report a problem | ||
| 3/14/2025 | Listed for sale | $220,000+4.8%$177/sqft |
Source: MLSOK/OKCMAR as distributed by MLS GRID #1159766 Report a problem | ||
| 6/8/2022 | Sold | $210,000+6.6%$169/sqft |
Source: Public Record Report a problem | ||
| 5/3/2022 | Pending sale | $197,000$159/sqft |
Source: Owner Report a problem | ||
| 4/30/2022 | Listed for sale | $197,000+58.9%$159/sqft |
Source: Owner Report a problem | ||
| 2/27/2013 | Sold | $123,949$100/sqft |
Source: MLSOK/OKCMAR as distributed by MLS GRID #259069A Report a problem | ||
Public tax history
| Year | Property taxes | Tax assessment |
|---|---|---|
| 2025 | $2,589 +4.6% | $21,945 +5% |
| 2024 | $2,476 -8.3% | $20,900 -10% |
| 2023 | $2,700 +41.7% | $23,210 +43.4% |
| 2022 | $1,905 +2.3% | $16,189 +5% |
| 2021 | $1,862 +8.4% | $15,419 +5% |
| 2020 | $1,718 +17.2% | $14,685 -6% |
| 2019 | $1,465 +4.4% | $15,620 +4.4% |
| 2018 | $1,404 -19.6% | $14,960 +1.9% |
| 2017 | $1,745 | $14,684 +1.9% |
| 2016 | $1,745 +2.9% | $14,409 +1% |
| 2015 | $1,696 +1.4% | $14,265 +0.6% |
| 2014 | $1,672 | $14,184 +7525.8% |
| 2013 | -- | $186 |
Find assessor info on the county website
Monthly payment
Est. payment
Payment breakdown
Explore the cost of this home by adjusting the details. Changes won't be saved.Climate risks
Neighborhood: 73179
Nearby schools
GreatSchools rating
- 4/10Winds West Elementary SchoolGrades: PK-4Distance: 1.2 mi
- 1/10Western Heights Middle SchoolGrades: 7-8Distance: 1 mi
- 2/10Western Heights High SchoolGrades: 9-12Distance: 1 mi
Schools provided by the listing agent
- Elementary: Winds West ES
- Middle: Western Heights 9Th Grade Ctr
- High: Western Heights HS
Source: MLSOK/OKCMAR as distributed by MLS GRID. This data may not be complete. We recommend contacting the local school district to confirm school assignments for this home.
- $201,4003 bd2 ba1.2k sqft5612 Clearwater Dr, Oklahoma City, OK 73179Off Market
- $204,6003 bd2 ba1.3k sqft5608 Clearwater Dr, Oklahoma City, OK 73179Off Market

- $243,3004 bd2 ba1.6k sqft5614 Clearwater Dr, Oklahoma City, OK 73179Off Market

- $195,7002 bd2 ba1.1k sqft5606 Clearwater Dr, Oklahoma City, OK 73179Off Market

- $231,8003 bd2 ba1.4k sqft5700 Sanabel Ct, Oklahoma City, OK 73179Off Market
- $242,2003 bd2 ba1.5k sqft5701 Sanabel Ct, Oklahoma City, OK 73179Off Market
- $199,9003 bd2 ba1.2k sqft5604 Clearwater Dr, Oklahoma City, OK 73179Off Market
- $225,0003 bd2 ba1.4k sqft5616 Clearwater Dr, Oklahoma City, OK 73179Sold
A local agent can set up tours, give advice and negotiate with sellers.
Similar homes
- $275,0003 bd2 ba1.6k sqft8908 SW 54th St, Oklahoma City, OK 73179For Sale
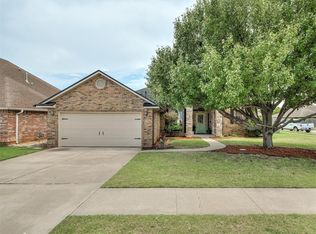 MLS ID #1238975, Angela Guzman, Stetson Bentley Realty LLC. MLSOK/OKCMAR as distributed by MLS GRID
 - $259,0003 bd2 ba1.5k sqft9116 SW 47th St, Oklahoma City, OK 73179For Sale
 MLS ID #1238262, Chelsey Ulrich, Weichert Realtors, Centennial. MLSOK/OKCMAR as distributed by MLS GRID
 - $222,0003 bd2 ba1.1k sqft2905 Fawn Lily Rd, Oklahoma City, OK 73128For Sale
 MLS ID #1225877, Colin Bennett, eXp Realty, LLC. MLSOK/OKCMAR as distributed by MLS GRID
 - $269,9003 bd2 ba1.8k sqft9220 SW 48th Ter, Oklahoma City, OK 73179For Sale
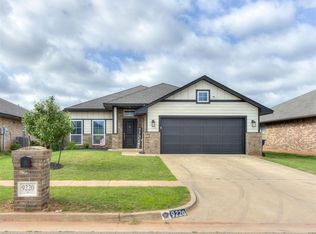 MLS ID #1234130, Christie Davis, Keller Williams Realty Elite. MLSOK/OKCMAR as distributed by MLS GRID
 - $200,0003 bd2 ba1.1k sqft8636 Ambassador Rd, Oklahoma City, OK 73169For SaleMLS ID #1227412, Michele Endress, Keller Williams Summit. MLSOK/OKCMAR as distributed by MLS GRID
- $235,0003 bd2 ba1.3k sqft13320 Turtle Creek Dr, Oklahoma City, OK 73170For SaleMLS ID #1245754, Kara Bowes, KBB Real Estate. MLSOK/OKCMAR as distributed by MLS GRID
- $259,0004 bd3 ba1.7k sqft8100 NW 20th Ter, Oklahoma City, OK 73127For SaleMLS ID #1245300, Alonzo Prince, Better Homes And Gardens. MLSOK/OKCMAR as distributed by MLS GRID
- $210,0003 bd2 ba1.2k sqft1205 SW 81st St, Oklahoma City, OK 73139For SaleMLS ID #1229439, Marcela Guerrero Garcia, Copper Creek Real Estate. MLSOK/OKCMAR as distributed by MLS GRID
- $205,0004 bd2 ba1.4k sqft2216 SW 60th St, Oklahoma City, OK 73159For SaleMLS ID #1243268, Cecilia Garcia Marquez, LIME Realty. MLSOK/OKCMAR as distributed by MLS GRID
- $222,0003 bd2 ba1.3k sqft12281 SW 10th St, Yukon, OK 73099For SaleMLS ID #1240872, Traci Thompson, RE/MAX First. MLSOK/OKCMAR as distributed by MLS GRID
- $238,5003 bd2 ba1.5k sqft12524 SW 13th St, Yukon, OK 73099For SaleMLS ID #1243757, Debra Byers, McGraw REALTORS (BO). MLSOK/OKCMAR as distributed by MLS GRID
- $215,0002 bd1 ba1k sqft1608 NW 44th St, Oklahoma City, OK 73118For SaleMLS ID #1245690, Aaron Dilley, Metro First Realty Pros. MLSOK/OKCMAR as distributed by MLS GRID
- $229,5003 bd2 ba1.5k sqft133 SW 46th St, Oklahoma City, OK 73109For SaleMLS ID #1221818, Brandon Gandy, Gemini Realtors. MLSOK/OKCMAR as distributed by MLS GRID
- $225,0003 bd2 ba1.5k sqft11549 NW 100th St, Yukon, OK 73099For SaleMLS ID #1244841, Kara Bowes, KBB Real Estate. MLSOK/OKCMAR as distributed by MLS GRID
- $220,0003 bd3 ba1.5k sqft4437 NW 11th Ter, Oklahoma City, OK 73107For SaleMLS ID #1199813, Candace Williams, MK Partners Inc. MLSOK/OKCMAR as distributed by MLS GRID
- $214,9003 bd2 ba1.4k sqft1304 NW 101st St, Oklahoma City, OK 73114For SaleMLS ID #1243322, Nikki McCraw, West and Main Homes. MLSOK/OKCMAR as distributed by MLS GRID
- $225,0003 bd2 ba1.4k sqft709 NE 20th Ter, Newcastle, OK 73065For SaleMLS ID #1241265, Jamie Ferranti, Metro First Realty. MLSOK/OKCMAR as distributed by MLS GRID
- $208,9003 bd2 ba1.2k sqft4533 SE 81st St, Oklahoma City, OK 73135For SaleMLS ID #1236241, Neyshmi Mack, Spearhead Realty Group LLC. MLSOK/OKCMAR as distributed by MLS GRID
- $237,5002 bd2 ba1.4k sqft1228 SW 85th Ter, Oklahoma City, OK 73139For SaleMLS ID #1240424, Steven Morren, Sterling Real Estate. MLSOK/OKCMAR as distributed by MLS GRID
- $324,9003 bd2 ba1.7k sqft3912 Palmetto Trl, Oklahoma City, OK 73179For SaleMLS ID #1239817, Megan Dalke, Copper Creek Real Estate. MLSOK/OKCMAR as distributed by MLS GRID
