**** OPEN HOUSE THIS SUNDAY, OCT 4TH, 2 - 4 PM **** GREAT DEAL!!!!!! New Roof just installed (Sept 9th)! Cozy and Modern Home just for You!!! This charming home has 3 spacious bedrooms, 2 full bathrooms, 2-car garage, and a large living room with a beautiful fireplace, making it the Perfect place for a growing family or a party of one! You'll find stylish tiled floors in the living areas (super easy to maintain), carpet in the bedrooms & neutral gray tones throughout. Lovely kitchen with plenty of cabinets & stainless steel appliances. NEW HEAT & AIR 2022, and NEW HOT WATER HEATER 2023. Nice backyard with privacy fence & covered patio. Make plans to visit this wonderful home. CALL THE SELLER'S AGENT!!
For sale
Price cut: $8K (9/1)
$214,000
12281 SW 10th St, Yukon, OK 73099
3beds
1,329sqft
Single Family Residence
Built in 1998
5,479 Square Feet Lot
$-- Zestimate®
$161/sqft
$-- HOA
What's special
Stainless steel appliancesNeutral gray tones throughoutCarpet in the bedroomsCovered patio
- 71 days
- 558
- 66
Zillow last checked:
Listing updated:
Listed by:
Traci Thompson 405-532-7200,
RE/MAX First
Source: MLSOK/OKCMAR as distributed by MLS GRID,MLS#: 1240872
Facts & features
Interior
Bedrooms & bathrooms
- Bedrooms: 3
- Bathrooms: 2
- Full bathrooms: 2
Heating
- Has Heating (Unspecified Type)
Cooling
- Has cooling: Yes
Appliances
- Included: Refrigerator, Washer/Dryer, Free-Standing Electric Oven, Free-Standing Electric Range
Features
- Stained Wood
- Flooring: Carpet, Tile
- Number of fireplaces: 1
- Fireplace features: Masonry
Interior area
- Total structure area: 1,329
- Total interior livable area: 1,329 sqft
Property
Parking
- Total spaces: 2
- Parking features: Garage
- Garage spaces: 2
Features
- Levels: One
- Stories: 1
- Fencing: Wood
Lot
- Size: 5,479 Square Feet
- Features: Interior Lot
Details
- Parcel number: 12281SW10th73099
- Special conditions: None
Construction
Type & style
- Home type: SingleFamily
- Architectural style: Traditional
- Property subtype: Single Family Residence
Materials
- Brick
- Foundation: Slab
- Roof: Composition
Condition
- Year built: 1998
Utilities & green energy
- Utilities for property: Public
Community & HOA
Location
- Region: Yukon
Financial & listing details
- Price per square foot: $161/sqft
- Tax assessed value: $203,814
- Annual tax amount: $2,744
- Date on market: 7/23/2026
Estimated market value
Not available
Estimated sales range
Not available
Not available
Price history
| Date | Event | Price |
|---|---|---|
| 9/1/2026 | Price change | $214,000-3.6%$161/sqft |
Source:  MLSOK/OKCMAR as distributed by MLS GRID #1240872 Report a problem MLSOK/OKCMAR as distributed by MLS GRID #1240872 Report a problem | ||
| 8/4/2026 | Listed for sale | $222,000$167/sqft |
Source: MLSOK/OKCMAR as distributed by MLS GRID #1240872 Report a problem | ||
| 7/25/2026 | Pending sale | $222,000$167/sqft |
Source: MLSOK/OKCMAR as distributed by MLS GRID #1240872 Report a problem | ||
| 7/23/2026 | Listed for sale | $222,000+8.3%$167/sqft |
Source: MLSOK/OKCMAR as distributed by MLS GRID #1240872 Report a problem | ||
| 9/30/2023 | Listing removed | -- |
Source: MLSOK/OKCMAR as distributed by MLS GRID #1065674 Report a problem | ||
| 8/4/2023 | Pending sale | $205,000$154/sqft |
Source: MLSOK/OKCMAR as distributed by MLS GRID #1065674 Report a problem | ||
| 8/1/2023 | Listed for sale | $205,000$154/sqft |
Source: MLSOK/OKCMAR as distributed by MLS GRID #1065674 Report a problem | ||
| 7/18/2023 | Listing removed | -- |
Source: MLSOK/OKCMAR as distributed by MLS GRID #1065674 Report a problem | ||
| 7/4/2023 | Pending sale | $205,000$154/sqft |
Source: MLSOK/OKCMAR as distributed by MLS GRID #1065674 Report a problem | ||
| 6/27/2023 | Listed for sale | $205,000$154/sqft |
Source: MLSOK/OKCMAR as distributed by MLS GRID #1065674 Report a problem | ||
| 6/16/2023 | Pending sale | $205,000$154/sqft |
Source: MLSOK/OKCMAR as distributed by MLS GRID #1065674 Report a problem | ||
| 6/10/2023 | Listed for sale | $205,000+3.1%$154/sqft |
Source: MLSOK/OKCMAR as distributed by MLS GRID #1065674 Report a problem | ||
| 9/1/2022 | Sold | $198,900$150/sqft |
Source: MLSOK/OKCMAR as distributed by MLS GRID #1023483 Report a problem | ||
| 8/16/2022 | Pending sale | $198,900$150/sqft |
Source: MLSOK/OKCMAR as distributed by MLS GRID #1023483 Report a problem | ||
| 8/2/2022 | Listed for sale | $198,900+67.1%$150/sqft |
Source: MLSOK/OKCMAR as distributed by MLS GRID #1023483 Report a problem | ||
| 5/4/2008 | Listing removed | $119,000-0.8%$90/sqft |
Source: NCI #315942 Report a problem | ||
| 4/29/2008 | Price change | $119,900+0.8%$90/sqft |
Source: Keller Williams Realty #315942 Report a problem | ||
| 3/5/2008 | Listed for sale | $119,000+83.4%$90/sqft |
Source: Keller Williams Realty #315942 Report a problem | ||
| 11/23/2005 | Sold | $64,875$49/sqft |
Source: Public Record Report a problem | ||
Public tax history
| Year | Property taxes | Tax assessment |
|---|---|---|
| 2025 | $2,744 +2.3% | $24,458 +1.1% |
| 2024 | $2,681 +4.8% | $24,195 +2.5% |
| 2023 | $2,559 +28.3% | $23,597 +36% |
| 2022 | $1,994 +5.4% | $17,345 +5% |
| 2021 | $1,892 +4% | $16,519 +5% |
| 2020 | $1,820 +5.1% | $15,732 +5% |
| 2019 | $1,732 -1.4% | $14,983 +0.4% |
| 2018 | $1,757 +4.3% | $14,925 +2.9% |
| 2017 | $1,685 +5.3% | $14,502 |
| 2016 | $1,600 | $14,502 +10.2% |
| 2015 | $1,600 -5.8% | $13,154 -9.6% |
| 2014 | $1,699 | $14,547 +5% |
| 2013 | -- | $13,854 +5% |
| 2011 | -- | $13,195 +5% |
| 2010 | -- | $12,566 +5% |
| 2009 | -- | $11,968 +10.3% |
| 2008 | -- | $10,855 |
| 2007 | $1,243 | -- |
| 2006 | -- | -- |
| 2005 | $1,091 | -- |
| 2004 | $1,091 +8.9% | $82,052 |
| 2003 | $1,002 | $82,052 |
| 2002 | $1,002 | $82,052 |
Find assessor info on the county website
Monthly payment
Est. payment
Payment breakdown
Explore the cost of this home by adjusting the details. Changes won't be saved.Climate risks
Neighborhood: 73099
Nearby schools
Schools provided by the listing agent
- Elementary: Mustang Trails ES
- Middle: Mustang MS
- High: Mustang HS
Source: MLSOK/OKCMAR as distributed by MLS GRID. This data may not be complete. We recommend contacting the local school district to confirm school assignments for this home.
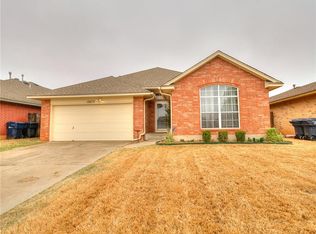
Similar homes
- $229,5003 bd2 ba1.5k sqft12524 SW 13th St, Yukon, OK 73099For Sale
 MLS ID #1243757, Debra Byers, McGraw REALTORS (BO). MLSOK/OKCMAR as distributed by MLS GRID
 - $234,9973 bd2 ba1.6k sqft12317 NW 3rd St, Yukon, OK 73099For Sale
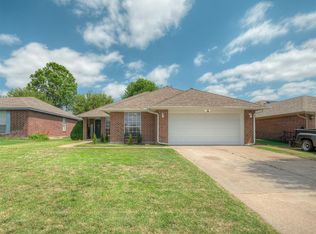 MLS ID #1233843, Kayla Matthews, Brix Realty. MLSOK/OKCMAR as distributed by MLS GRID
 - $230,0003 bd2 ba1.4k sqft214 Tanglewood Dr, Yukon, OK 73099For Sale
 MLS ID #1248751, Timberly Smith, Metro First Realty. MLSOK/OKCMAR as distributed by MLS GRID
 - $233,0003 bd2 ba1.4k sqft3420 Chester Ter, Yukon, OK 73099For Sale
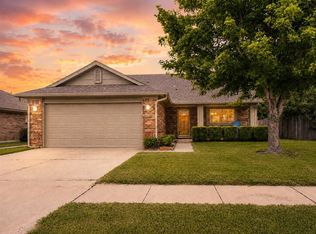 MLS ID #1239434, Tiffany Logsdon, Spearhead Realty Group LLC. MLSOK/OKCMAR as distributed by MLS GRID
