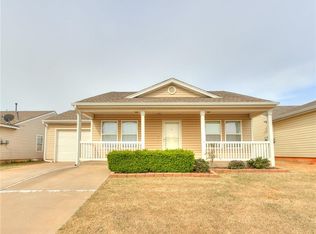
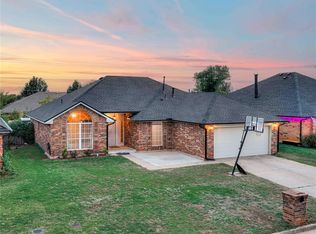
This little jewel comes with a BRAND NEW ROOF and the HVAC was replaced in 2025! This 3-bedroom, 2-bath home features a split floor plan and NO CARPET! Wood laminate flooring throughout the living areas and bedrooms, with tile flooring in the kitchen and both bathrooms. The wall mounted TVs are included. Additional features include a 2-car garage and backyard storage shed. Great location with convenient access to I-40 and the turnpike. This one won't last long! Schedule your private showing today!
For sale
Price cut: $4.5K (11/10)
$204,000
1001 Danbury Pl, Yukon, OK 73099
3beds
1,348sqft
Single Family Residence
Built in 2003
6,128 Square Feet Lot
$202,900 Zestimate®
$151/sqft
$3/mo HOA
What's special
Backyard storage shedSplit floor plan
- 12 days
- 403
- 48
Likely to sell faster than
Zillow last checked:
Listing updated:
Listed by:
Pamela Knight 405-823-6361,
Prospect Real Estate LLC
Source: MLSOK/OKCMAR as distributed by MLS GRID,MLS#: 1256991
Facts & features
Interior
Bedrooms & bathrooms
- Bedrooms: 3
- Bathrooms: 2
- Full bathrooms: 2
Heating
- Central
Cooling
- Has cooling: Yes
Features
- Has fireplace: No
- Fireplace features: None
Interior area
- Total structure area: 1,348
- Total interior livable area: 1,348 sqft
Property
Parking
- Total spaces: 2
- Parking features: Garage
- Garage spaces: 2
Features
- Levels: One
- Stories: 1
- Fencing: Wood
Lot
- Size: 6,128 Square Feet
- Features: Interior Lot
Details
- Parcel number: 1001NONEDanbury73099
- Special conditions: None
Construction
Type & style
- Home type: SingleFamily
- Architectural style: Dallas
- Property subtype: Single Family Residence
Materials
- Frame, Vinyl Siding
- Foundation: Slab
- Roof: Composition
Condition
- Year built: 2003
Community & HOA
HOA
- Has HOA: Yes
- Services included: Common Area Maintenance
- HOA fee: $30 annually
Location
- Region: Yukon
Financial & listing details
- Price per square foot: $151/sqft
- Tax assessed value: $200,827
- Annual tax amount: $1,766
- Date on market: 11/5/2026
- Listing terms: Cash,Conventional,Sell FHA or VA
Estimated market value
$202,900
$193,000 - $213,000
$1,619/mo
Price history
| Date | Event | Price |
|---|---|---|
| 11/10/2026 | Price change | $204,000-2.2%$151/sqft |
Source:  MLSOK/OKCMAR as distributed by MLS GRID #1256991 Report a problem | ||
| 11/5/2026 | Listed for sale | $208,500+94.9%$155/sqft |
Source: MLSOK/OKCMAR as distributed by MLS GRID #1256991 Report a problem | ||
| 1/9/2014 | Sold | $107,000-4.9%$79/sqft |
Source: MLSOK/OKCMAR as distributed by MLS GRID #538496 Report a problem | ||
| 12/3/2013 | Listed for sale | $112,500$83/sqft |
Source: Paradigm AdvantEdge #358460 Report a problem | ||
| 8/20/2013 | Listing removed | $112,500$83/sqft |
Source: Paradigm AdvantEdge #358460 Report a problem | ||
| 4/5/2013 | Price change | $112,500-0.4%$83/sqft |
Source: Paradigm AdvantEdge #358460 Report a problem | ||
| 2/1/2013 | Listed for sale | $112,900+0.4%$84/sqft |
Source: Advantage OK Real Estate #508244 Report a problem | ||
| 4/2/2012 | Listing removed | $112,500$83/sqft |
Source: Paradigm AdvantEdge #358460 Report a problem | ||
| 8/23/2011 | Listed for sale | $112,500+36.4%$83/sqft |
Source: Paradigm AdvantEdge #358460 Report a problem | ||
| 8/14/2008 | Sold | $82,500$61/sqft |
Source: Public Record Report a problem | ||
Public tax history
| Year | Property taxes | Tax assessment |
|---|---|---|
| 2025 | $1,766 +4.4% | $16,096 +3% |
| 2024 | $1,691 +5.4% | $15,628 +3% |
| 2023 | $1,605 +1.7% | $15,173 +3% |
| 2022 | $1,578 +3.6% | $14,731 +3% |
| 2021 | $1,523 +2.1% | $14,302 +3% |
| 2020 | $1,491 +3.4% | $13,885 +3% |
| 2019 | $1,442 +1.3% | $13,481 +3% |
| 2018 | $1,423 +4.4% | $13,088 +2.8% |
| 2017 | $1,363 +3.6% | $12,730 +1% |
| 2016 | $1,316 | $12,606 +5.1% |
| 2015 | $1,316 -3% | $12,000 -4.9% |
| 2014 | $1,357 | $12,622 |
| 2013 | -- | $12,622 +0.7% |
| 2011 | -- | $12,532 -0.3% |
| 2010 | -- | $12,569 |
| 2009 | -- | $12,569 |
| 2008 | -- | $12,569 |
| 2007 | $1,324 | -- |
| 2006 | -- | -- |
| 2005 | $1,165 | -- |
| 2004 | $1,165 | $95,958 |
Find assessor info on the county website
Monthly payment
Est. payment
Payment breakdown
Explore the cost of this home by adjusting the details. Changes won't be saved.Climate risks
Neighborhood: 73099
Nearby schools
Schools provided by the listing agent
- Elementary: Mustang Creek ES
- Middle: Canyon Ridge IES,Mustang North MS
- High: Mustang HS
Source: MLSOK/OKCMAR as distributed by MLS GRID. This data may not be complete. We recommend contacting the local school district to confirm school assignments for this home.
Similar homes
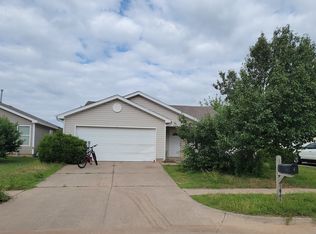
- $184,5003 bd2 ba1.1k sqft(Undisclosed Address), Yukon, OK 73099For Sale
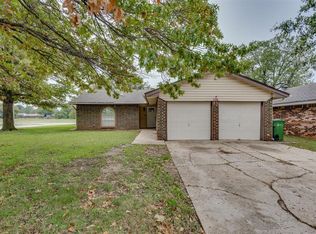 MLS ID #1256661, Kathy Monson, McGraw REALTORS (BO). MLSOK/OKCMAR as distributed by MLS GRID
- $210,0003 bd2 ba1.3k sqft12281 SW 10th St, Yukon, OK 73099For Sale
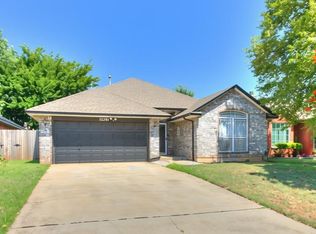 MLS ID #1240872, Traci Thompson, RE/MAX First. MLSOK/OKCMAR as distributed by MLS GRID
- $233,0003 bd2 ba1.5k sqft11712 SW 7th St, Yukon, OK 73099For Sale
 MLS ID #1250088, Marcela Guerrero Garcia, Copper Creek Real Estate. MLSOK/OKCMAR as distributed by MLS GRID
- $222,5003 bd2 ba1.5k sqft12524 SW 13th St, Yukon, OK 73099For Sale
 MLS ID #1243757, Debra Byers, McGraw REALTORS (BO). MLSOK/OKCMAR as distributed by MLS GRID
