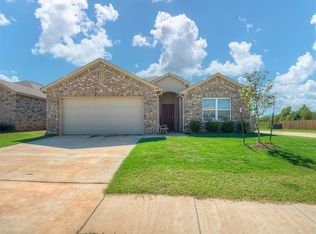
100% FINANCING WITH NO DOWN PAYMENT OPTION AVAILABLE, PLUS SELLER CONTRIBUTIONS TOWARD CLOSING COSTS OR AN INTEREST-RATE BUYDOWN WITH AN ACCEPTABLE OFFER! Why wait for new construction when this nearly new, well-kept Hollow Brook home offers space, value, amenities, and financing options that can make homeownership more affordable? Welcome to 5312 Nicole Drive, featuring 3 bedrooms, 2 bathrooms, and 1,530 square feet with an inviting open-concept layout connecting the living, dining, and kitchen areas. The kitchen features sleek black appliances, ample cabinetry, and a convenient breakfast bar for everyday living and entertaining. The private primary suite offers a relaxing retreat, while two additional bedrooms provide flexibility for guests, a home office, or hobbies. Enjoy Hollow Brook’s community parks, scenic ponds, walking trails, and outdoor spaces. Seller contribution options can help reduce upfront costs or lower the buyer’s interest rate, creating a more affordable monthly payment. Move-in ready, nearly new, and beautifully maintained, this home offers exceptional value without the wait of new construction. Schedule your private showing today and discover one of the best values in Tuttle!
For sale
Price cut: $500 (8/7)
$228,000
5312 Nicole Dr, Tuttle, OK 73089
3beds
1,530sqft
Single Family Residence
Built in 2021
6,011 Square Feet Lot
$-- Zestimate®
$149/sqft
$16/mo HOA
What's special
Open-concept layoutPrivate primary suiteBreakfast bar
- 81 days
- 124
- 5
Zillow last checked:
Listing updated:
Listed by:
Arlicia Bryles 405-464-9655,
Ellum Realty Firm (BO)
Source: MLSOK/OKCMAR as distributed by MLS GRID,MLS#: 1240600
Facts & features
Interior
Bedrooms & bathrooms
- Bedrooms: 3
- Bathrooms: 2
- Full bathrooms: 2
Heating
- Has Heating (Unspecified Type)
Cooling
- Has cooling: Yes
Features
- Has fireplace: No
- Fireplace features: None
Interior area
- Total structure area: 1,530
- Total interior livable area: 1,530 sqft
Property
Parking
- Total spaces: 2
- Parking features: Garage
- Garage spaces: 2
Features
- Levels: One
- Stories: 1
Lot
- Size: 6,011 Square Feet
- Features: Interior Lot
Details
- Parcel number: 5312NONENicole73089
- Special conditions: None
Construction
Type & style
- Home type: SingleFamily
- Architectural style: Traditional
- Property subtype: Single Family Residence
Materials
- Brick & Frame
- Foundation: Slab
- Roof: Composition
Condition
- Year built: 2021
Community & HOA
HOA
- Has HOA: Yes
- Services included: Common Area Maintenance
- HOA fee: $192 annually
Location
- Region: Tuttle
Financial & listing details
- Price per square foot: $149/sqft
- Annual tax amount: $2,604
- Date on market: 7/23/2026
Estimated market value
Not available
Estimated sales range
Not available
Not available
Price history
| Date | Event | Price |
|---|---|---|
| 8/7/2026 | Price change | $228,000-0.2%$149/sqft |
Source:  MLSOK/OKCMAR as distributed by MLS GRID #1240600 Report a problem MLSOK/OKCMAR as distributed by MLS GRID #1240600 Report a problem | ||
| 7/23/2026 | Listed for sale | $228,500+1.6%$149/sqft |
Source: MLSOK/OKCMAR as distributed by MLS GRID #1240600 Report a problem | ||
| 7/21/2026 | Listing removed | $224,900$147/sqft |
Source: MLSOK/OKCMAR as distributed by MLS GRID #1227348 Report a problem | ||
| 5/27/2026 | Price change | $224,900-9.3%$147/sqft |
Source: MLSOK/OKCMAR as distributed by MLS GRID #1227348 Report a problem | ||
| 5/13/2026 | Price change | $248,000-1%$162/sqft |
Source: MLSOK/OKCMAR as distributed by MLS GRID #1227348 Report a problem | ||
| 5/4/2026 | Listed for sale | $250,500+7.1%$164/sqft |
Source: MLSOK/OKCMAR as distributed by MLS GRID #1227348 Report a problem | ||
| 1/6/2024 | Listing removed | -- |
Source: MLSOK/OKCMAR as distributed by MLS GRID #1083620 Report a problem | ||
| 10/20/2023 | Price change | $234,000-2.5%$153/sqft |
Source: MLSOK/OKCMAR as distributed by MLS GRID #1083620 Report a problem | ||
| 10/7/2023 | Listed for sale | $239,999+29.2%$157/sqft |
Source: MLSOK/OKCMAR as distributed by MLS GRID #1083620 Report a problem | ||
| 5/20/2021 | Sold | $185,690$121/sqft |
Source: MLSOK/OKCMAR as distributed by MLS GRID #944564 Report a problem | ||
| 3/1/2021 | Pending sale | $185,690$121/sqft |
Source: MLSOK/OKCMAR as distributed by MLS GRID #944564 Report a problem | ||
| 1/15/2021 | Listed for sale | $185,690$121/sqft |
Source: Rausch Coleman Homes - Oklahoma City Report a problem | ||
Public tax history
Tax history is unavailable.
Monthly payment
Est. payment
Payment breakdown
Explore the cost of this home by adjusting the details. Changes won't be saved.Climate risks
Neighborhood: 73089
Nearby schools
Schools provided by the listing agent
- Elementary: Tuttle ES
- Middle: Tuttle MS
- High: Tuttle HS
Source: MLSOK/OKCMAR as distributed by MLS GRID. This data may not be complete. We recommend contacting the local school district to confirm school assignments for this home.

Similar homes
- $249,9003 bd2 ba1.5k sqft896 County Street 2941, Tuttle, OK 73089For Sale
 MLS ID #1247118, Jenny Burns, Keller Williams Central OK. MLSOK/OKCMAR as distributed by MLS GRID
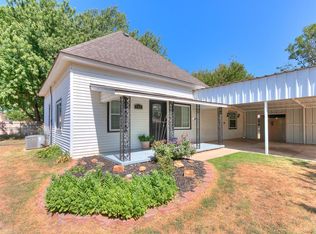
 - $215,0003 bd2 ba1.5k sqft305 SE 1st St, Tuttle, OK 73089For Sale
 MLS ID #1240533, Melissa Chamberlain, Heather & Company Realty Group. MLSOK/OKCMAR as distributed by MLS GRID
 - $235,0003 bd2 ba1.6k sqft901 NW 3rd St, Newcastle, OK 73065For Sale
 MLS ID #1252144, Christina Bowers, Bowers Realty Group. MLSOK/OKCMAR as distributed by MLS GRID
 - $277,5003 bd2 ba1.5k sqft1713 Oak Way, Tuttle, OK 73089For Sale
 MLS ID #1249561, Tina Pastran, Copper Creek Real Estate. MLSOK/OKCMAR as distributed by MLS GRID
