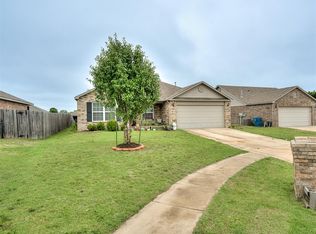
Welcome to 1104 NW 4th Street in Newcastle—an exceptional Craftsman-inspired ranch-style home. Better than new, this beautifully maintained home is loaded with upgrades and aesthetic enhancements, allowing you to enjoy the benefits of newer construction without the wait. Step inside to discover an open-concept split floor plan filled with abundant natural light and enhanced by luxury vinyl plank flooring throughout. The spacious living area flows seamlessly into the stunning kitchen, featuring granite countertops, gorgeous cabinetry, stainless steel appliances, a gas range, a center island, and a spacious dining area. The private owner's suite is a retreat, offering generous space, abundant natural light, a walk-in shower, and an impressive walk-in closet thoughtfully upgraded with custom wood shelving and organization. Spacious secondary bedrooms provide flexibility for living, guests, game room, or a home office. Outside, you'll find a large, fully fenced backyard with plenty of room for play, pets, gardening, or entertaining. The covered patio creates the perfect setting for morning coffee, evening gatherings, and year-round outdoor enjoyment. Located in a desirable Newcastle community, this move-in-ready home combines modern finishes, functional design, and thoughtful upgrades throughout. Don't miss the opportunity to own a beautifully updated home that truly stands out from the rest.
For sale
Price cut: $9K (8/26)
$240,000
1104 NW 4th St, Newcastle, OK 73065
3beds
1,400sqft
Single Family Residence
Built in 2021
5,998 Square Feet Lot
$239,600 Zestimate®
$171/sqft
$21/mo HOA
What's special
Modern finishesWalk-in showerLarge fully fenced backyardFunctional designOpen-concept split floor planGas rangeSpacious secondary bedrooms
- 114 days
- 86
- 7
Zillow last checked:
Listing updated:
Listed by:
Erica Lewis 405-618-3764,
LUXE Realty Collective
Source: MLSOK/OKCMAR as distributed by MLS GRID,MLS#: 1234935
Facts & features
Interior
Bedrooms & bathrooms
- Bedrooms: 3
- Bathrooms: 2
- Full bathrooms: 2
Heating
- Has Heating (Unspecified Type)
Cooling
- Has cooling: Yes
Features
- Has fireplace: No
- Fireplace features: None
Interior area
- Total structure area: 1,400
- Total interior livable area: 1,400 sqft
Property
Parking
- Total spaces: 2
- Parking features: Garage
- Garage spaces: 2
Features
- Levels: One
- Stories: 1
- Exterior features: None
Lot
- Size: 5,998 Square Feet
- Features: Interior Lot
Details
- Parcel number: 1104NW4th73065
- Special conditions: None
Construction
Type & style
- Home type: SingleFamily
- Architectural style: Craftsman,Ranch
- Property subtype: Single Family Residence
Materials
- Brick, Brick & Frame, Frame
- Foundation: Slab
- Roof: Composition
Condition
- Year built: 2021
Community & HOA
HOA
- Has HOA: Yes
- Services included: Common Area Maintenance
- HOA fee: $250 annually
Location
- Region: Newcastle
Financial & listing details
- Price per square foot: $171/sqft
- Annual tax amount: $3,010
- Date on market: 6/17/2026
Estimated market value
$239,600
$228,000 - $252,000
$1,653/mo
Price history
| Date | Event | Price |
|---|---|---|
| 8/26/2026 | Price change | $240,000-3.6%$171/sqft |
Source:  MLSOK/OKCMAR as distributed by MLS GRID #1234935 Report a problem MLSOK/OKCMAR as distributed by MLS GRID #1234935 Report a problem | ||
| 6/26/2026 | Price change | $249,000-2.4%$178/sqft |
Source: MLSOK/OKCMAR as distributed by MLS GRID #1234935 Report a problem | ||
| 6/17/2026 | Listed for sale | $255,000+10%$182/sqft |
Source: MLSOK/OKCMAR as distributed by MLS GRID #1234935 Report a problem | ||
| 9/28/2021 | Sold | $231,900$166/sqft |
Source: MLSOK/OKCMAR as distributed by MLS GRID #959536 Report a problem | ||
Public tax history
Tax history is unavailable.
Monthly payment
Est. payment
Payment breakdown
Explore the cost of this home by adjusting the details. Changes won't be saved.Climate risks
Neighborhood: 73065
Nearby schools
Schools provided by the listing agent
- Elementary: Newcastle ES
- Middle: Newcastle MS
- High: Newcastle HS
Source: MLSOK/OKCMAR as distributed by MLS GRID. This data may not be complete. We recommend contacting the local school district to confirm school assignments for this home.


Similar homes
- $260,0003 bd2 ba1.7k sqft1000 NW 3rd St, Newcastle, OK 73065For Sale
 MLS ID #1238743, Margaret Rose, Coldwell Banker Select. MLSOK/OKCMAR as distributed by MLS GRID
 - $260,0003 bd2 ba1.7k sqft1000 NW 3rd St, Newcastle, OK 73065For SaleColdwell Banker Select
- $224,9003 bd2 ba1.4k sqft709 NE 20th Ter, Newcastle, OK 73065For Sale
 MLS ID #1241265, Jamie Ferranti, Metro First Realty. MLSOK/OKCMAR as distributed by MLS GRID
 - $250,0004 bd2 ba1.7k sqft1700 Bartlett Dr, Newcastle, OK 73065For Sale
 MLS ID #1240731, Ashley Mason, Cityburb Homes. MLSOK/OKCMAR as distributed by MLS GRID
