***SELLER OFFERING $$$5K TOWARDS BUYER'S CLOSING COSTS OR RATE BUY DOWN WITH ACCEPTABLE OFFER***
*****Motivated Seller! Bring offers!!
Better than new! Built just 2 years ago by R&R Homes, known for quality construction, this beautiful 3-bedroom, 2-bath home offers the benefits of newer construction with many of the extras already completed for you. The open kitchen features a large island, quartz countertops, pantry, and stainless steel appliances, including a gas range, built-in microwave, and dishwasher.
Thoughtful upgrades include 2" faux wood blinds, additional built-in cabinetry in the laundry room and entry, outdoor security cameras, Ring doorbell, sprinkler system, fenced yard, and storm shelter—features you may have to add at additional expense with new construction. A 2-car garage, covered front porch, and covered back patio complete the package.
The neighborhood offers sidewalks, streetlights, and a playground, with a nearby walking trail for even more outdoor enjoyment. Conveniently located near Newcastle Schools, Newcastle Public Library, and the Newcastle splash pad. Commuters will appreciate quick access to Highway 37, Highway 62, and I-44, all just minutes away.
Move-in ready and loaded with extras, this home gives you the feel of new construction without the added expense and hassle of starting from scratch!
For sale
Price cut: $10K (10/6)
$285,000
1153 NW 12th St, Newcastle, OK 73065
3beds
1,630sqft
Single Family Residence
Built in 2024
7,230 Square Feet Lot
$284,700 Zestimate®
$175/sqft
$33/mo HOA
What's special
Sprinkler systemFenced yardOutdoor security camerasCovered front porchGas rangeBuilt-in microwaveQuartz countertops
- 35 days
- 317
- 40
Zillow last checked:
Listing updated:
Listed by:
Jennifer Bullard 405-408-2613,
Whittington Realty
Source: MLSOK/OKCMAR as distributed by MLS GRID,MLS#: 1248812
Facts & features
Interior
Bedrooms & bathrooms
- Bedrooms: 3
- Bathrooms: 2
- Full bathrooms: 2
Heating
- Has Heating (Unspecified Type)
Cooling
- Has cooling: Yes
Appliances
- Included: Dishwasher, Microwave, Water Heater, Built-In Gas Oven, Built-In Gas Range
Features
- Flooring: Carpet, Tile
- Number of fireplaces: 1
- Fireplace features: Electric
Interior area
- Total structure area: 1,630
- Total interior livable area: 1,630 sqft
Property
Parking
- Total spaces: 2
- Parking features: Garage
- Garage spaces: 2
Features
- Levels: One
- Stories: 1
- Fencing: Wood
Lot
- Size: 7,230 Square Feet
- Features: Interior Lot
Details
- Parcel number: 1153NW12th73065
- Special conditions: None
Construction
Type & style
- Home type: SingleFamily
- Architectural style: Other
- Property subtype: Single Family Residence
Materials
- Brick
- Foundation: Slab
Condition
- Year built: 2024
Details
- Builder name: R&R Homes
Utilities & green energy
- Utilities for property: Public
Community & HOA
HOA
- Has HOA: Yes
- Services included: Common Area Maintenance
- HOA fee: $400 annually
Location
- Region: Newcastle
Financial & listing details
- Price per square foot: $175/sqft
- Annual tax amount: $3,702
- Date on market: 9/13/2026
- Electric utility on property: Yes
Estimated market value
$284,700
$270,000 - $299,000
$1,785/mo
Price history
| Date | Event | Price |
|---|---|---|
| 10/6/2026 | Price change | $285,000-3.4%$175/sqft |
Source:  MLSOK/OKCMAR as distributed by MLS GRID #1248812 Report a problem MLSOK/OKCMAR as distributed by MLS GRID #1248812 Report a problem | ||
| 9/13/2026 | Listed for sale | $295,000+5.4%$181/sqft |
Source: MLSOK/OKCMAR as distributed by MLS GRID #1248812 Report a problem | ||
| 10/15/2024 | Sold | $279,963$172/sqft |
Source: MLSOK/OKCMAR as distributed by MLS GRID #1103993 Report a problem | ||
| 8/29/2024 | Pending sale | $279,963$172/sqft |
Source: MLSOK/OKCMAR as distributed by MLS GRID #1103993 Report a problem | ||
| 7/18/2024 | Price change | $279,963-1.7%$172/sqft |
Source: MLSOK/OKCMAR as distributed by MLS GRID #1103993 Report a problem | ||
| 5/6/2024 | Price change | $284,900-3.4%$175/sqft |
Source: MLSOK/OKCMAR as distributed by MLS GRID #1103993 Report a problem | ||
| 3/21/2024 | Listed for sale | $294,955$181/sqft |
Source: MLSOK/OKCMAR as distributed by MLS GRID #1103993 Report a problem | ||
Public tax history
Tax history is unavailable.
Monthly payment
Est. payment
Payment breakdown
Explore the cost of this home by adjusting the details. Changes won't be saved.Climate risks
Neighborhood: 73065
Nearby schools
Schools provided by the listing agent
- Elementary: Newcastle ES
- Middle: Newcastle MS
- High: Newcastle HS
Source: MLSOK/OKCMAR as distributed by MLS GRID. This data may not be complete. We recommend contacting the local school district to confirm school assignments for this home.
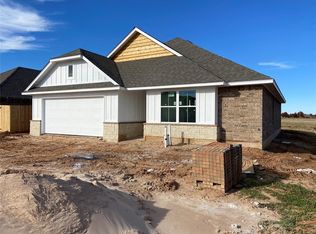


Similar homes
- $324,9004 bd3 ba2k sqft1412 NW 17th Pl, Newcastle, OK 73065For Sale
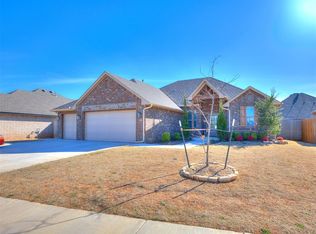 MLS ID #1251681, Niki Grider, Elite Key Realty. MLSOK/OKCMAR as distributed by MLS GRID
 - $260,0003 bd2 ba1.7k sqft1000 NW 3rd St, Newcastle, OK 73065For Sale
 MLS ID #1238743, Margaret Rose, Coldwell Banker Select. MLSOK/OKCMAR as distributed by MLS GRID
 - $260,0003 bd2 ba1.7k sqft1000 NW 3rd St, Newcastle, OK 73065For SaleColdwell Banker Select
- $240,0003 bd2 ba1.4k sqft1104 NW 4th St, Newcastle, OK 73065For Sale
 MLS ID #1234935, Erica Lewis, LUXE Realty Collective. MLSOK/OKCMAR as distributed by MLS GRID
