"Take advantage of this exceptional opportunity to own a beautiful 2022-built home in a quiet, established neighborhood. This property comes equipped with key upgrades, including installed gutters, window blinds, and a full privacy fence."
This home is equipped with 4 bedrooms and 2.5 bathrooms - which one of the bedrooms could
easily be used as a study/office. The home features tall ceilings and an open concept living room/kitchen. The kitchen offers soft-closing cabinets, granite counter tops, a spacious kitchen island, and under cabinet lighting. The living room invites you in with a beautifully tiled fireplace and tall windows, giving plenty of natural lighting. Luxury waterproof vinyl runs through the kitchen, living room, hallways, and laundry room with carpet in the bedrooms and tile in the bathrooms.
Additional features include a 3-car garage, a hall closet, and a large laundry room with extra storage space. The home has a full gutter system, full privacy fenced back yard, and blinds installed throughout.
This home is a short drive to I-44 and/or HWY 9, making it easier to get to Norman, Moore, or OKC!
For sale
$324,900
1412 NW 17th Pl, Newcastle, OK 73065
4beds
2,087sqft
Single Family Residence
Built in 2022
8,860 Square Feet Lot
$-- Zestimate®
$156/sqft
$25/mo HOA
What's special
Full gutter systemFull privacy fenceBeautifully tiled fireplaceGranite counter topsBlinds installed throughoutWindow blindsCarpet in the bedrooms
- 17 days
- 427
- 43
Likely to sell faster than
Zillow last checked:
Listing updated:
Listed by:
Niki Grider 405-802-5524,
Elite Key Realty,
Lyanna Grider 405-403-1462,
Elite Key Realty
Source: MLSOK/OKCMAR as distributed by MLS GRID,MLS#: 1251681
Facts & features
Interior
Bedrooms & bathrooms
- Bedrooms: 4
- Bathrooms: 3
- Full bathrooms: 2
- 1/2 bathrooms: 1
Primary bedroom
- Description: Ceiling Fan
Bedroom
- Description: Ceiling Fan
Bedroom
- Description: Ceiling Fan
Bedroom
- Description: Ceiling Fan
Bathroom
- Description: Double Vanities,Full Bath,Shower,Tub,Walk In Closet
Bathroom
- Description: Half Bath
Bathroom
- Description: Full Bath,Tub & Shower
Dining room
- Description: Pantry
Kitchen
- Description: Island,Kitchen
Living room
- Description: Ceiling Fan,Fireplace
Heating
- Has Heating (Unspecified Type)
Cooling
- Has cooling: Yes
Appliances
- Included: Dishwasher, Disposal, Microwave, Water Heater, Free-Standing Gas Oven, Free-Standing Gas Range
Features
- Flooring: Carpet, Tile, Vinyl
- Windows: Double Pane, Vinyl Frame
- Number of fireplaces: 1
Interior area
- Total structure area: 2,087
- Total interior livable area: 2,087 sqft
Property
Parking
- Total spaces: 3
- Parking features: Concrete
- Garage spaces: 3
Features
- Levels: One
- Stories: 1
- Exterior features: Rain Gutters
- Fencing: Wood
Lot
- Size: 8,860 Square Feet
- Features: Interior Lot
Details
- Parcel number: 1412NW17th73065
- Special conditions: None
Construction
Type & style
- Home type: SingleFamily
- Architectural style: Traditional
- Property subtype: Single Family Residence
Materials
- Brick & Frame
- Foundation: Slab
Condition
- Year built: 2022
Details
- Builder name: Jay London Homes
Utilities & green energy
- Utilities for property: Cable Available, High Speed Internet, Public
Community & HOA
HOA
- Has HOA: Yes
- HOA fee: $300 annually
Location
- Region: Newcastle
Financial & listing details
- Price per square foot: $156/sqft
- Tax assessed value: $357,350
- Annual tax amount: $4,402
- Date on market: 10/2/2026
- Listing terms: Cash,Conventional,Sell FHA or VA,VA
- Electric utility on property: Yes
Estimated market value
Not available
Estimated sales range
Not available
Not available
Price history
| Date | Event | Price |
|---|---|---|
| 10/2/2026 | Listed for sale | $324,900-1.4%$156/sqft |
Source:  MLSOK/OKCMAR as distributed by MLS GRID #1251681 Report a problem MLSOK/OKCMAR as distributed by MLS GRID #1251681 Report a problem | ||
| 9/30/2026 | Listing removed | $329,400$158/sqft |
Source: MLSOK/OKCMAR as distributed by MLS GRID #1240399 Report a problem | ||
| 8/24/2026 | Price change | $329,400-0.2%$158/sqft |
Source: MLSOK/OKCMAR as distributed by MLS GRID #1240399 Report a problem | ||
| 7/22/2026 | Listed for sale | $329,900-1.5%$158/sqft |
Source: MLSOK/OKCMAR as distributed by MLS GRID #1240399 Report a problem | ||
| 7/20/2026 | Listing removed | $335,000$161/sqft |
Source: MLSOK/OKCMAR as distributed by MLS GRID #1211766 Report a problem | ||
| 7/6/2026 | Price change | $335,000-2.9%$161/sqft |
Source: MLSOK/OKCMAR as distributed by MLS GRID #1211766 Report a problem | ||
| 6/16/2026 | Price change | $344,900-1.3%$165/sqft |
Source: MLSOK/OKCMAR as distributed by MLS GRID #1211766 Report a problem | ||
| 6/5/2026 | Listed for sale | $349,500$167/sqft |
Source: MLSOK/OKCMAR as distributed by MLS GRID #1211766 Report a problem | ||
| 5/26/2026 | Listing removed | $349,500$167/sqft |
Source: MLSOK/OKCMAR as distributed by MLS GRID #1211766 Report a problem | ||
| 5/14/2026 | Price change | $349,500-0.1%$167/sqft |
Source: MLSOK/OKCMAR as distributed by MLS GRID #1211766 Report a problem | ||
| 4/23/2026 | Listed for sale | $350,000$168/sqft |
Source: MLSOK/OKCMAR as distributed by MLS GRID #1211766 Report a problem | ||
| 4/22/2026 | Pending sale | $350,000$168/sqft |
Source: MLSOK/OKCMAR as distributed by MLS GRID #1211766 Report a problem | ||
| 4/9/2026 | Price change | $350,000-5.1%$168/sqft |
Source: MLSOK/OKCMAR as distributed by MLS GRID #1211766 Report a problem | ||
| 3/26/2026 | Price change | $369,000-1.5%$177/sqft |
Source: MLSOK/OKCMAR as distributed by MLS GRID #1211766 Report a problem | ||
| 3/12/2026 | Price change | $374,500-1.4%$179/sqft |
Source: MLSOK/OKCMAR as distributed by MLS GRID #1211766 Report a problem | ||
| 3/5/2026 | Price change | $379,999-1.3%$182/sqft |
Source: MLSOK/OKCMAR as distributed by MLS GRID #1211766 Report a problem | ||
| 2/27/2026 | Price change | $384,900-1.2%$184/sqft |
Source: MLSOK/OKCMAR as distributed by MLS GRID #1211766 Report a problem | ||
| 2/20/2026 | Price change | $389,500-1.3%$187/sqft |
Source: MLSOK/OKCMAR as distributed by MLS GRID #1211766 Report a problem | ||
| 2/12/2026 | Listed for sale | $394,500+9.3%$189/sqft |
Source: MLSOK/OKCMAR as distributed by MLS GRID #1211766 Report a problem | ||
| 2/28/2022 | Sold | $361,000$173/sqft |
Source: MLSOK/OKCMAR as distributed by MLS GRID #986163 Report a problem | ||
| 1/30/2022 | Pending sale | $361,000$173/sqft |
Source: MLSOK/OKCMAR as distributed by MLS GRID #986163 Report a problem | ||
| 11/19/2021 | Listed for sale | $361,000+636.7%$173/sqft |
Source: MLSOK/OKCMAR as distributed by MLS GRID #986163 Report a problem | ||
| 11/22/2019 | Sold | $49,000$23/sqft |
Source: Public Record Report a problem | ||
Public tax history
| Year | Property taxes | Tax assessment |
|---|---|---|
| 2025 | $4,402 +0.2% | $39,309 |
| 2024 | $4,392 -5.2% | $39,309 -1% |
| 2023 | $4,634 +595.2% | $39,710 +587.6% |
| 2022 | $667 -4.7% | $5,775 |
| 2021 | $700 -0.4% | $5,775 |
| 2020 | $702 +40505.2% | $5,775 +41150% |
| 2019 | $2 | $14 |
Find assessor info on the county website
Monthly payment
Est. payment
Payment breakdown
Explore the cost of this home by adjusting the details. Changes won't be saved.Climate risks
Neighborhood: 73065
Nearby schools
Schools provided by the listing agent
- Elementary: Newcastle Early Childhood Ctr
- Middle: Newcastle MS
- High: Newcastle HS
Source: MLSOK/OKCMAR as distributed by MLS GRID. This data may not be complete. We recommend contacting the local school district to confirm school assignments for this home.
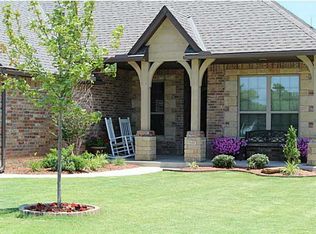

Similar homes
- $323,0005 bd3 ba2.7k sqft705 Saint James Pl, Newcastle, OK 73065For Sale
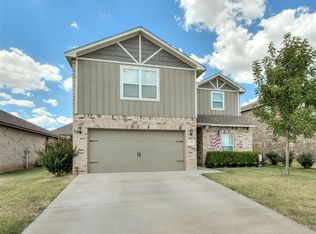 MLS ID #1247190, Paula Irwin, Choice Realty Metro Brokers of. MLSOK/OKCMAR as distributed by MLS GRID
 - $285,0003 bd2 ba1.6k sqft1153 NW 12th St, Newcastle, OK 73065For Sale
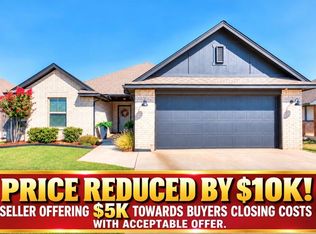 MLS ID #1248812, Jennifer Bullard, Whittington Realty. MLSOK/OKCMAR as distributed by MLS GRID
 - $250,0004 bd2 ba1.7k sqft1700 Bartlett Dr, Newcastle, OK 73065For Sale
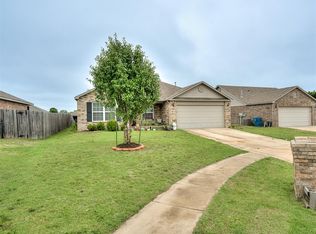 MLS ID #1240731, Ashley Mason, Cityburb Homes. MLSOK/OKCMAR as distributed by MLS GRID
 - $260,0003 bd2 ba1.7k sqft1000 NW 3rd St, Newcastle, OK 73065For Sale
 MLS ID #1238743, Margaret Rose, Coldwell Banker Select. MLSOK/OKCMAR as distributed by MLS GRID
